LeandraGamble

BEDS3
BATHS2 full 1 partial
MLS#10720505
STATUSActive
PROPERTY TYPEResidential - Townhouse
SUBDIVISIONStone Mountain West
Property Description
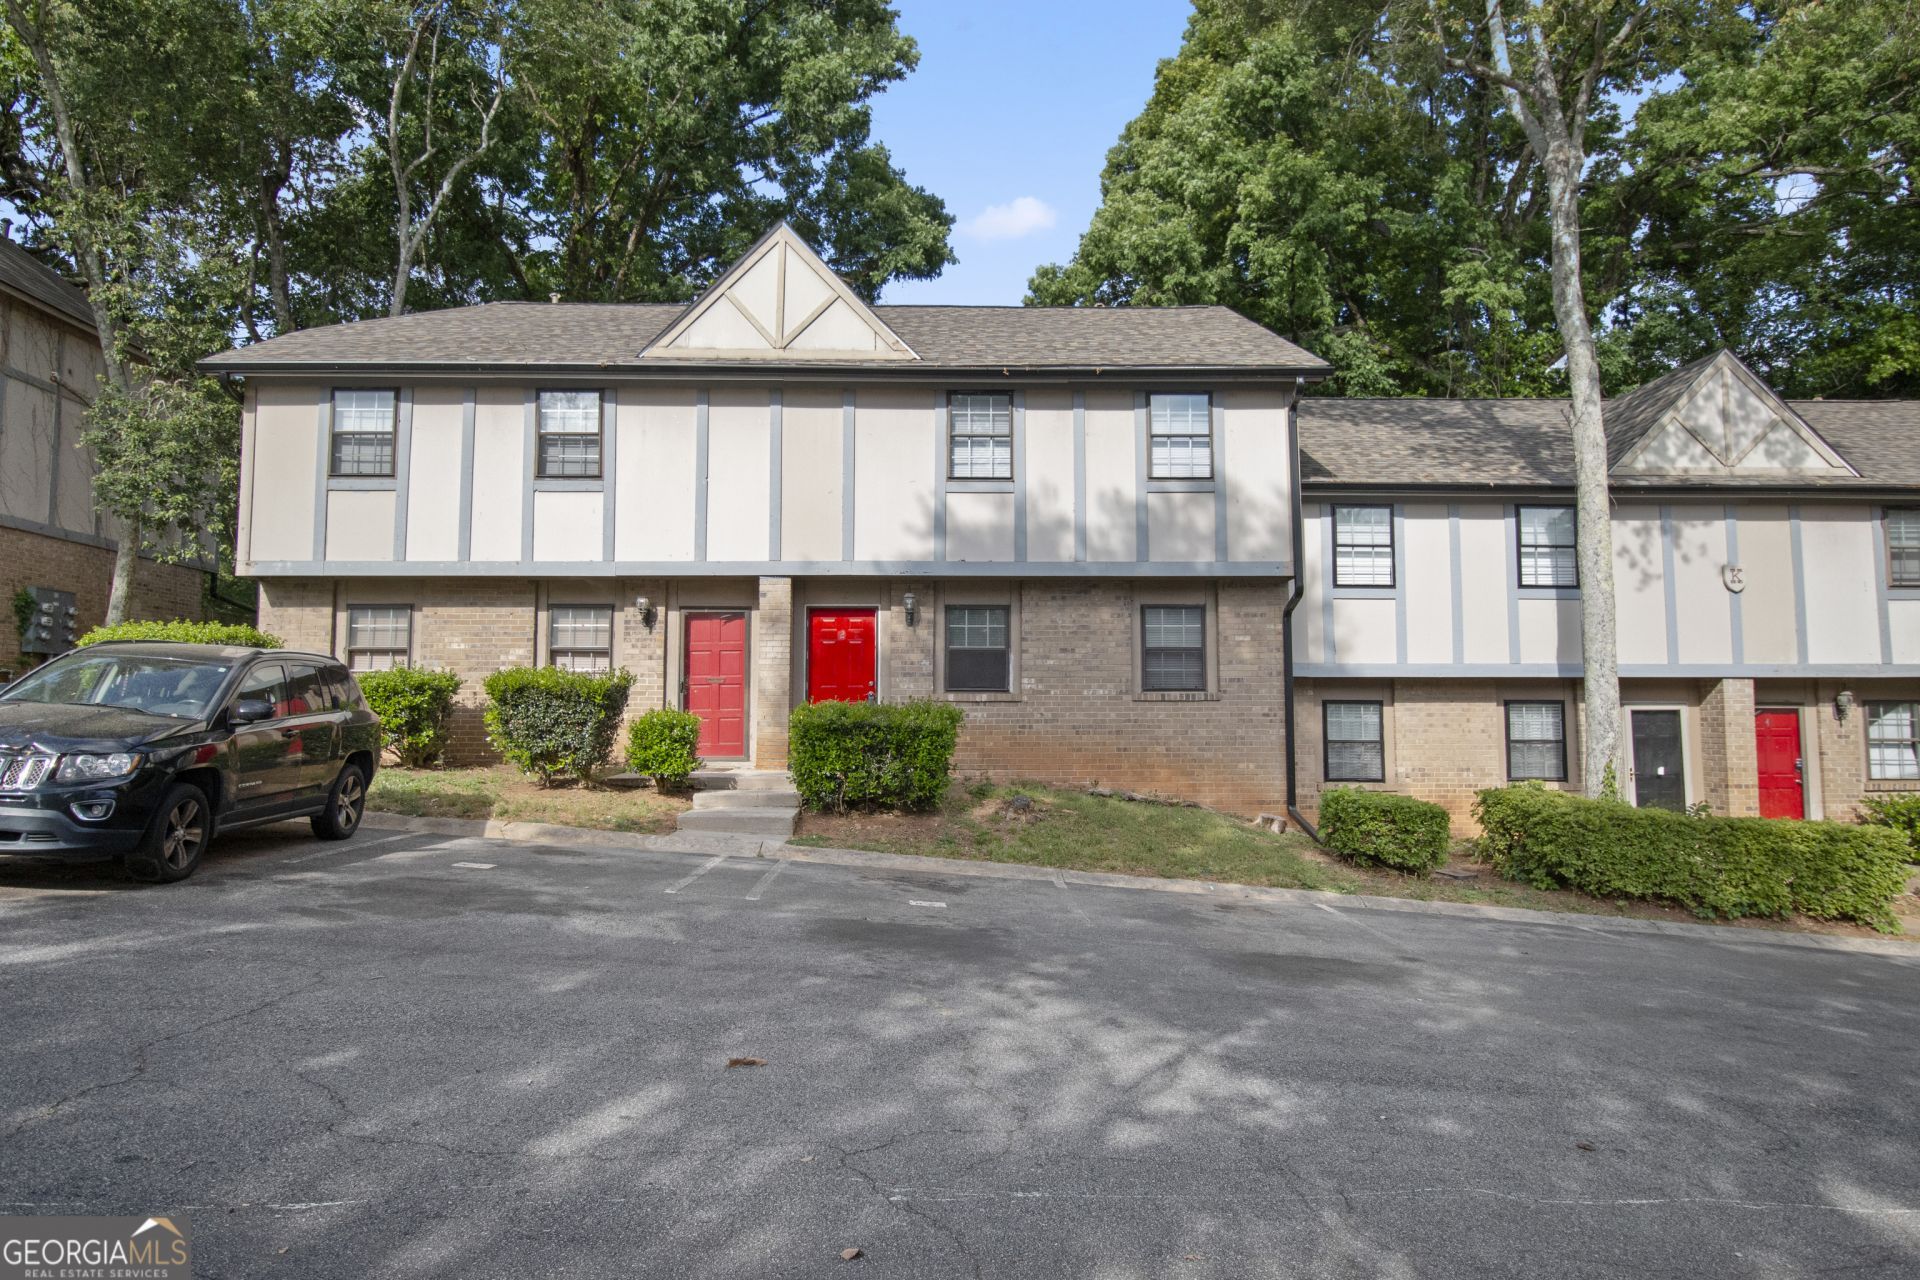
This house has been well taken care, and it is move-in ready. Recently painted interior walls, ceiling, trims, doors. New blinds, new light fixtures, new doorknobs, new carpet, 2026 water heater, new dishwasher, new stove and vent hood (2 months old). Fresh painted bathrooms vanities, new carbon monoxide /fire alarm. New roof, new gutters, recently pressure washed, recently painted fence. Just a few minutes to restaurants, shoppings, grocery stores and you can enjoy all that Stone Mountain Park has to offer, it is just around the corner. CASH, CONVENTIONAL or VA. NOT FHA approved. This is a good opportunity for a primary residency or long-time rental investment. We kindly ask you to please take off your shoes and please do not use the bathrooms.
Property Features
Property Type: Residential - Townhouse
Basement: None
Cooling: Ceiling Fan(s), Central Air
Fenced: Yes
Garage: 2
Heating: Electric, Heat Pump
Home Style: Brick Front
Lot Size: 0.02 Acres
Roof Type: Composition
Stories: 2.0
Taxes: $3,409
Year Built: 1971
Feature Descriptions
Additional Rooms: Family Room, Laundry
Amenities: Street Lights, Walk To Schools, Near Shopping
Appliances: Dishwasher, Disposal, Range, Refrigerator, Stainless Steel Appliance(s)
Days on Site: 128
Exterior: Brick, Wood Siding
Fencing: Back Yard, Fenced, Privacy, Wood
Flooring: Carpet, Laminate, Tile
Foundation: Slab
Interior: Walk-In Closet(s)
Parking Notes: Assigned
Security Features: Carbon Monoxide Detector(s), Smoke Detector(s)
Sewer: Public Sewer
Topography: Other, Private
Utilities: Cable Available, Electricity Available, Phone Available, Sewer Available, Underground Utilities, Water Available
Water: Public
Local Schools
High School: Stone Mountain
Middle School: Stone Mountain
Elementary School: Stone Mountain
Listed By / Shown By
Listed By
Agency Name: Maximum One Executive Realtors
Agency Phone: 770-835-4311
Shown By
Agent Name: Leandra Gamble
Agent Phone: (404) 790-5483
Agency Title: Josey Young & Brady Realty, LLC

Estimate Your Payment
Estimated Payment
$ 674.25 per month $344.96 Principal & Interest $284.08 Property Tax $45.21 Homeowner's InsuranceChange Payment Information

Privacy Policy / DMCA Notice / ADA Accessibility


This site is hosted, designed and copyright
© 1994 - 2026 by
Delta Media Group, Inc. -- Patent Pending --
1150 Rankin Street, Unit 2K | MLS# 10720505
This townhouse located at 1150 Rankin Street, Unit 2K, Stone Mountain, GA 30083 is currently listed for sale with an asking price of $155,000. This property was built in 1971 and has 3 bedrooms and 2 full and 1 partial baths. Rankin Street, Unit 2K is located in the Stone Mountain West subdivision. Search Stone Mountain West real estate on leandrag.jybrealty.com today.