LeandraGamble

BEDS3
BATHS3 full 1 partial
MLS#10819024
STATUSNew
PROPERTY TYPERental - Single Family
SUBDIVISIONRp - The Landing
Property Description
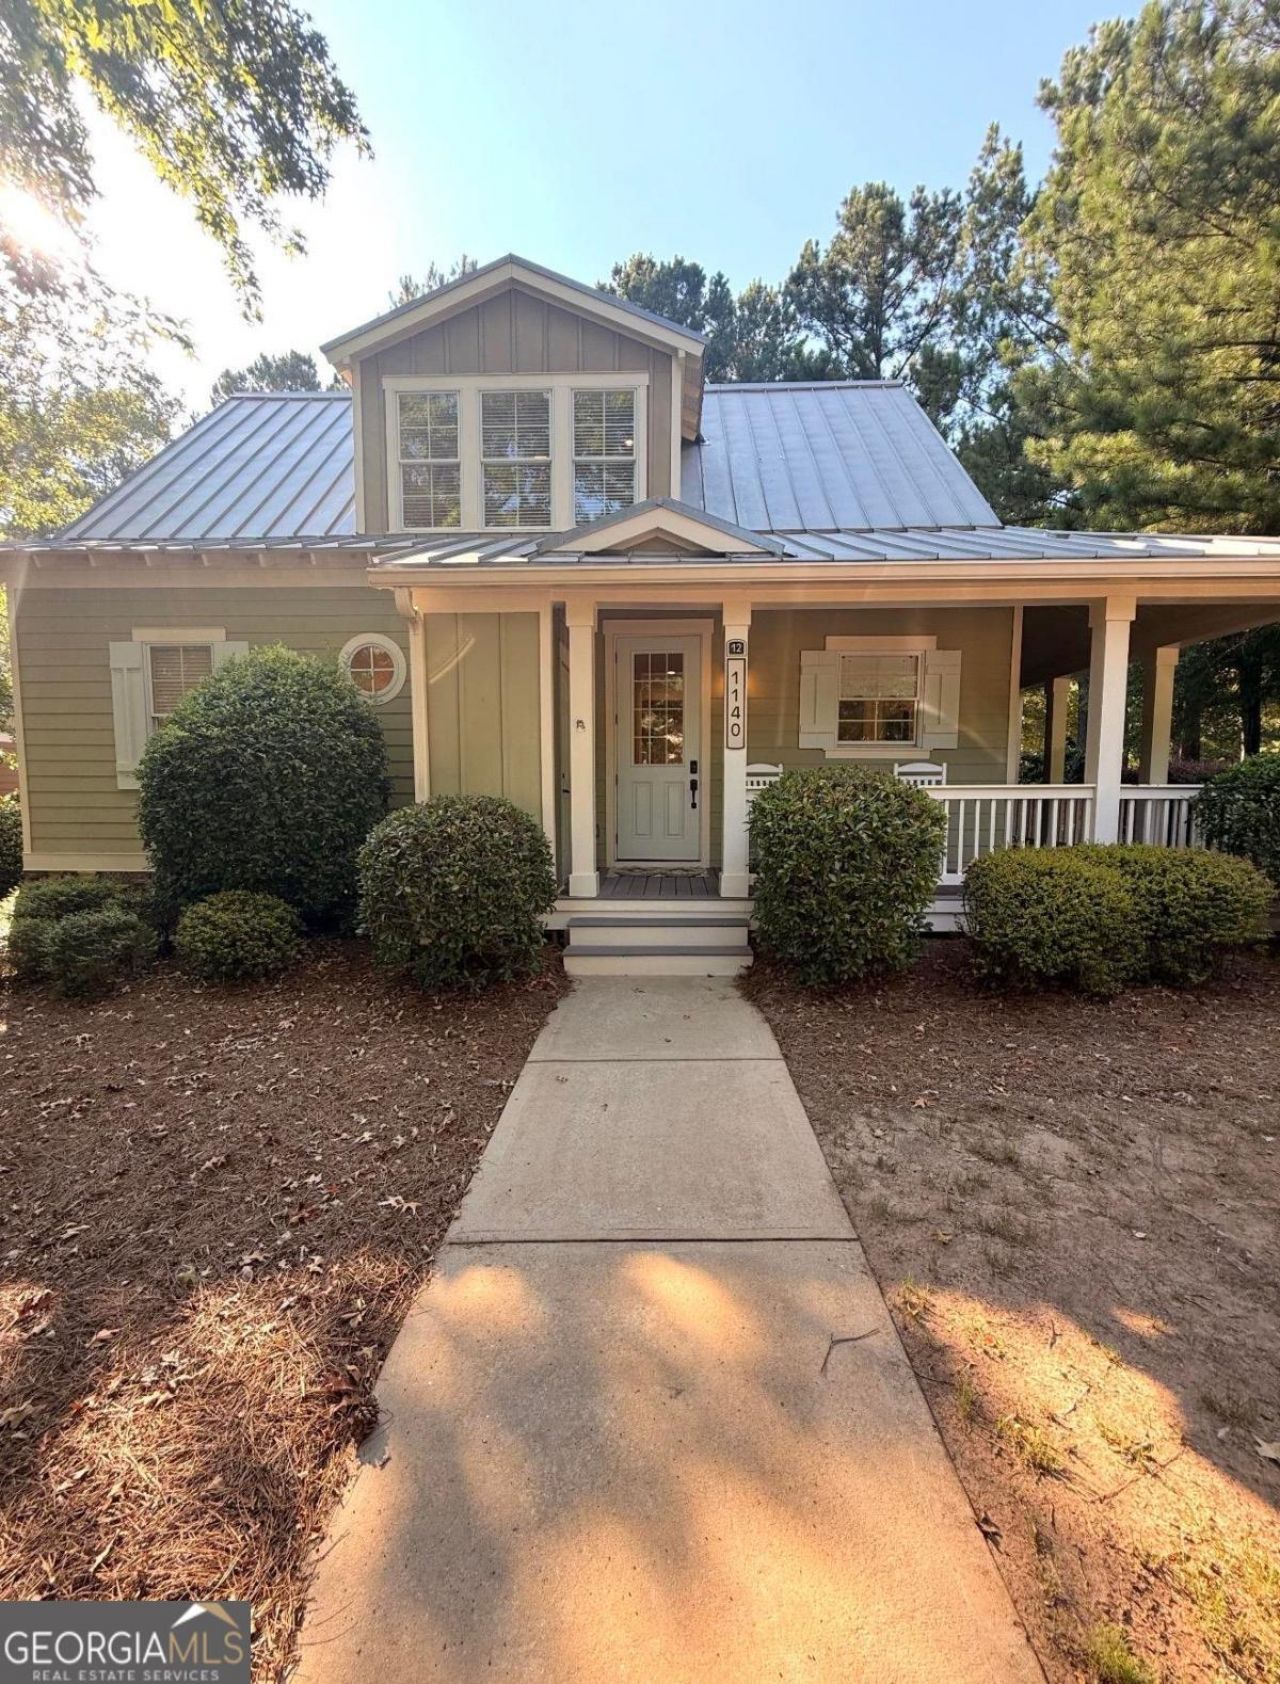
Beautifully updated and ideally located in the sought-after Cottages at The Landing, this turnkey home offers stylish, low-maintenance living with convenient access to local shopping, Publix, and dining. Features include fresh paint throughout, refinished hardwood floors, updated lighting, quartz countertops, a stunning stone fireplace, a main-level primary suite, and two upstairs guest suites with private baths. The home is offered fully furnished, including all furniture, decor, kitchenware, pots, pans, dishes, and household essentials-ready for immediate move-in. All utilities are included. A 12-month lease is preferred, but the landlord will consider a 6-month minimum lease. No pets preferred. A credit report is required with all applications. If the applicant qualifies, a more comprehensive screening process may be completed.
Property Features
Property Type: Rental - Single Family
Basement: Crawl Space
Cooling: Central Air, Electric, Heat Pump
Heating: Central, Electric
Home Style: Bungalow/Cottage, Craftsman
Lot Size: 0.07 Acres
Roof Type: Metal
Stories: 2.0
Taxes: $0
Year Built: 2007
Feature Descriptions
Additional Rooms: Loft
Amenities: Boat/Camper/Van Prkg, Clubhouse, Fitness Center, Gated, Golf, Lake, Marina, Playground, Pool, Shared Dock, Tennis Court(s)
Appliances: Dishwasher, Disposal, Dryer, Microwave, Refrigerator, Stainless Steel Appliance(s), Washer
Exterior: Wood Siding
Fireplace Type: Masonry
Flooring: Carpet, Tile
Interior: Master On Main Level, Separate Shower, Walk-In Closet(s)
Kitchen: Breakfast Bar, Pantry, Solid Surface Counters
Parking Notes: None
Security Features: Smoke Detector(s)
Sewer: Public Sewer
Topography: Level
Water: Private
Local Schools
High School: Greene
Middle School: Anita White Carson
Elementary School: Greene
Listed By / Shown By
Listed By
Agency Name: Kim and Lin Logan Real Estate
Agency Phone: 706-454-1621
Shown By
Agent Name: Leandra Gamble
Agent Phone: (404) 790-5483
Agency Title: Josey Young & Brady Realty, LLC


Privacy Policy / DMCA Notice / ADA Accessibility


This site is hosted, designed and copyright
© 1994 - 2026 by
Delta Media Group, Inc. -- Patent Pending --
1140 Starboard Drive | MLS# 10819024
This property located at 1140 Starboard Drive, Greensboro, GA 30642 is currently listed for rent with an asking price of $3,500 / Monthly. Search Greensboro real estate on leandrag.jybrealty.com today.