LeandraGamble

BEDS4
BATHS3 full 1 partial
SQUARE FEET3,412
MLS#10883752
STATUSNew
PROPERTY TYPEResidential - Single Family
SUBDIVISIONBenjamin Estates
Property Description
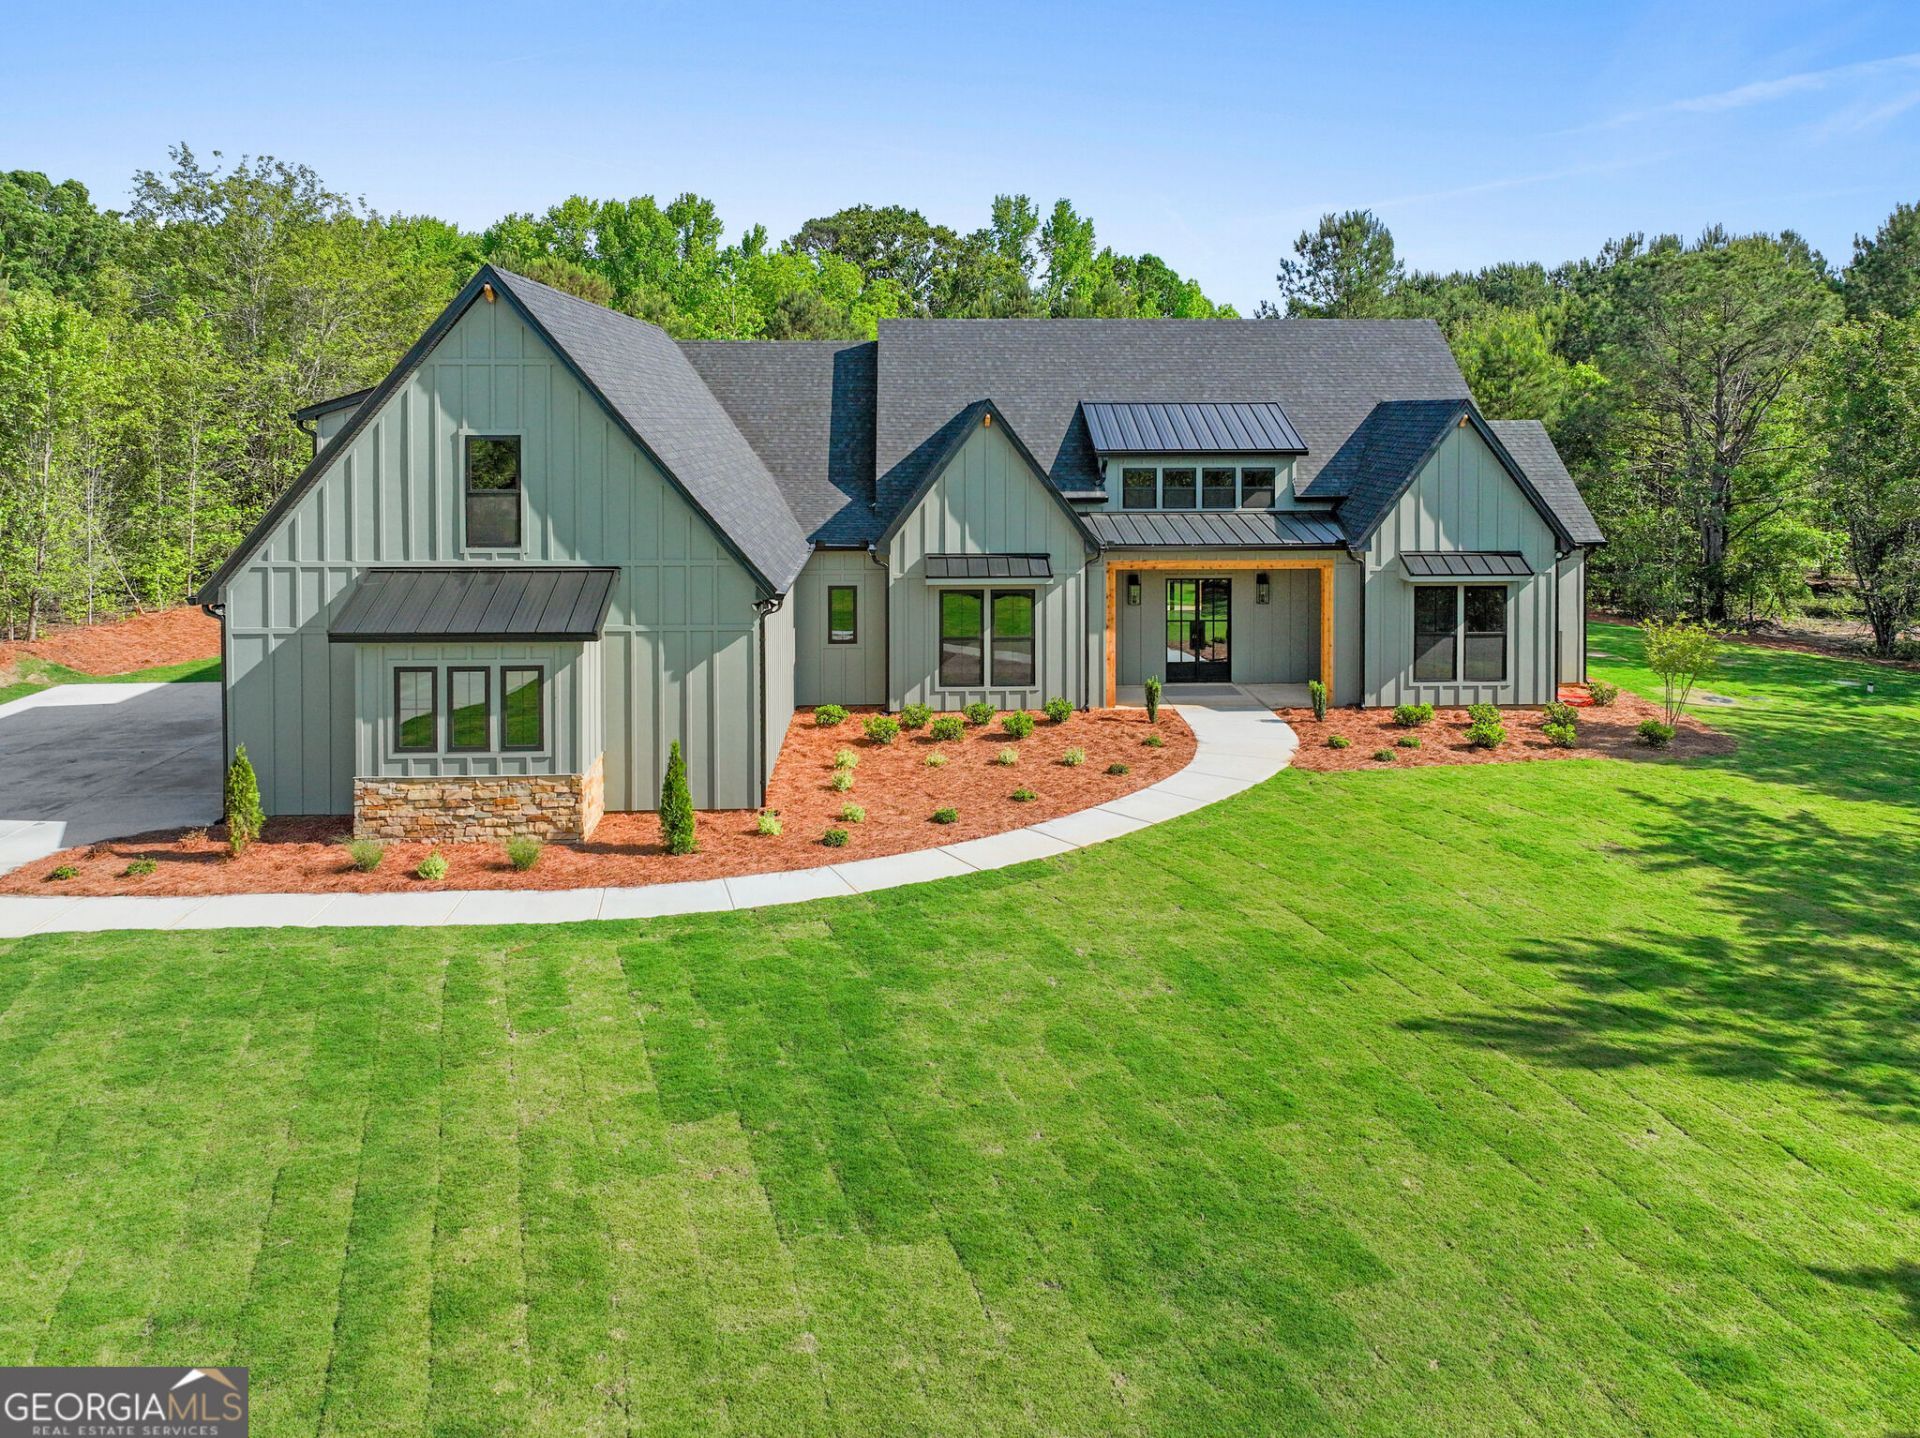
Experience the perfect blend of refined elegance, modern comfort, and peaceful country living in this exceptional estate, ideally situated just one mile from downtown Brooks and a short drive to the charm of downtown Senoia. Set on five beautifully landscaped acres, a picturesque wooded backdrop creates a sense of privacy and tranquility. Top rated Whitewater schools are a huge draw to this location! Step inside to a light-filled, open-concept design where soaring ceilings, expansive windows, and a dramatic floor-to-ceiling stone fireplace create an unforgettable first impression. The gourmet kitchen is truly the heart of the home, featuring stainless steel appliances, an oversized gas range, and an impressive island with storage on every side. Just off the kitchen is an oversized scullery, making everyday living and entertaining equally effortless. Indoor-outdoor living takes center stage with a covered rear porch designed to be enjoyed in every season. Gather around the stunning floor-to-ceiling stone fireplace, or envision hosting friends and family with your dream outdoor kitchen, with plumbing and electrical connections already in place. The thoughtfully designed floor plan offers three bedrooms, 2.5 baths, and a versatile flex space perfect for a private office, formal dining room, or additional living area on the main floor. Upstairs is an additional bedroom and bath. The owner's retreat is a true escape, featuring vaulted ceilings and peaceful views of the surrounding property. The spa-inspired bath invites relaxation with a soaking tub, luxurious dual-head walk-in shower, separate vanities, and two spacious walk-in closets. The owner's suite connects conveniently to the laundry room Upstairs, a private guest suite with its own full bath and closet offers exceptional flexibility for overnight guests, multigenerational living, or a secluded bonus retreat. Custom details and elevated finishes continue throughout, including smart mirrors in every full bath. Beyond its beautiful design and spansive three car garage, this home delivers the comfort and confidence of thoughtful upgrades, including a whole-home Generac automatic standby generator and an energy-efficient 80-gallon water heater with recirculating pump. Five acres. Beautifully appointed living spaces. Room to entertain, unwind, and enjoy the lifestyle you've been looking for. This is country living without sacrificing convenience!
Property Features
Property Type: Residential - Single Family
Basement: None
Cooling: Ceiling Fan(s), Central Air, Dual, Electric, Heat Pump
Fireplaces: 2
Garage: 3 car attached
Heating: Central, Dual, Heat Pump, Zoned
Home Style: Ranch
Lot Size: 5.00 Acres
Roof Type: Composition, Metal
Stories: 1.0
Taxes: $0
Year Built: 2026
Feature Descriptions
Additional Rooms: Bonus Room, Foyer, Laundry, Office
Appliances: Convection Oven, Dishwasher, Electric Water Heater, Microwave, Range, Refrigerator, Stainless Steel Appliance(s)
Days on Site: 1
Exterior: Concrete
Exterior: Sprinkler System
Fireplace Type: Gas Starter, Living Room, Outside
Flooring: Carpet, Laminate, Tile
Foundation: Slab
Interior: Double Vanity, High Ceilings, In-Law Floorplan, Master On Main Level, Roommate Plan, Separate Shower, Soaking Tub, Split Bedroom Plan, Tile Bath, Entrance Foyer, Vaulted Ceiling(s), Walk-In Closet(s)
Kitchen: Breakfast Area, Breakfast Bar, Breakfast Room, Kitchen Island, Pantry, Solid Surface Counters, Walk-in Pantry
Parking Notes: Garage, Storage, Attached, Kitchen Level, Garage Door Opener, Side/Rear Entrance
Security Features: Carbon Monoxide Detector(s), Smoke Detector(s)
Sewer: Septic Tank
Topography: Level
Utilities: Electricity Available, High Speed Internet, Phone Available, Propane, Underground Utilities, Water Available
Water: Public
Window Features: Double Pane Windows
Local Schools
High School: Whitewater
Middle School: Whitewater
Elementary School: Peeples
Listed By / Shown By
Listed By
Agency Name: BHHS Georgia Properties
Agency Phone: 770-719-9400
Shown By
Agent Name: Leandra Gamble
Agent Phone: (404) 790-5483
Agency Title: Josey Young & Brady Realty, LLC

Estimate Your Payment
Estimated Payment
$ 2,454.30 per month $2,169.93 Principal & Interest $0.00 Property Tax (data not provided by mls) $284.38 Homeowner's InsuranceChange Payment Information

Privacy Policy / DMCA Notice / ADA Accessibility


This site is hosted, designed and copyright
© 1994 - 2026 by
Delta Media Group, Inc. -- Patent Pending --
1140 Highway 85 Connector | MLS# 10883752
This single family home located at 1140 Highway 85 Connector, Brooks, GA 30205 is currently listed for sale with an asking price of $975,000. This property was built in 2026 and has 4 bedrooms and 3 full and 1 partial baths with 3412 sq. ft. Highway 85 Connector is located in the Benjamin Estates subdivision. Search Benjamin Estates real estate on leandrag.jybrealty.com today.