LeandraGamble

BEDS3
BATHS2 full
SQUARE FEET1,266
MLS#10814757
STATUSNew
PROPERTY TYPEResidential - Single Family
SUBDIVISIONVernon Ferry Estates
Property Description
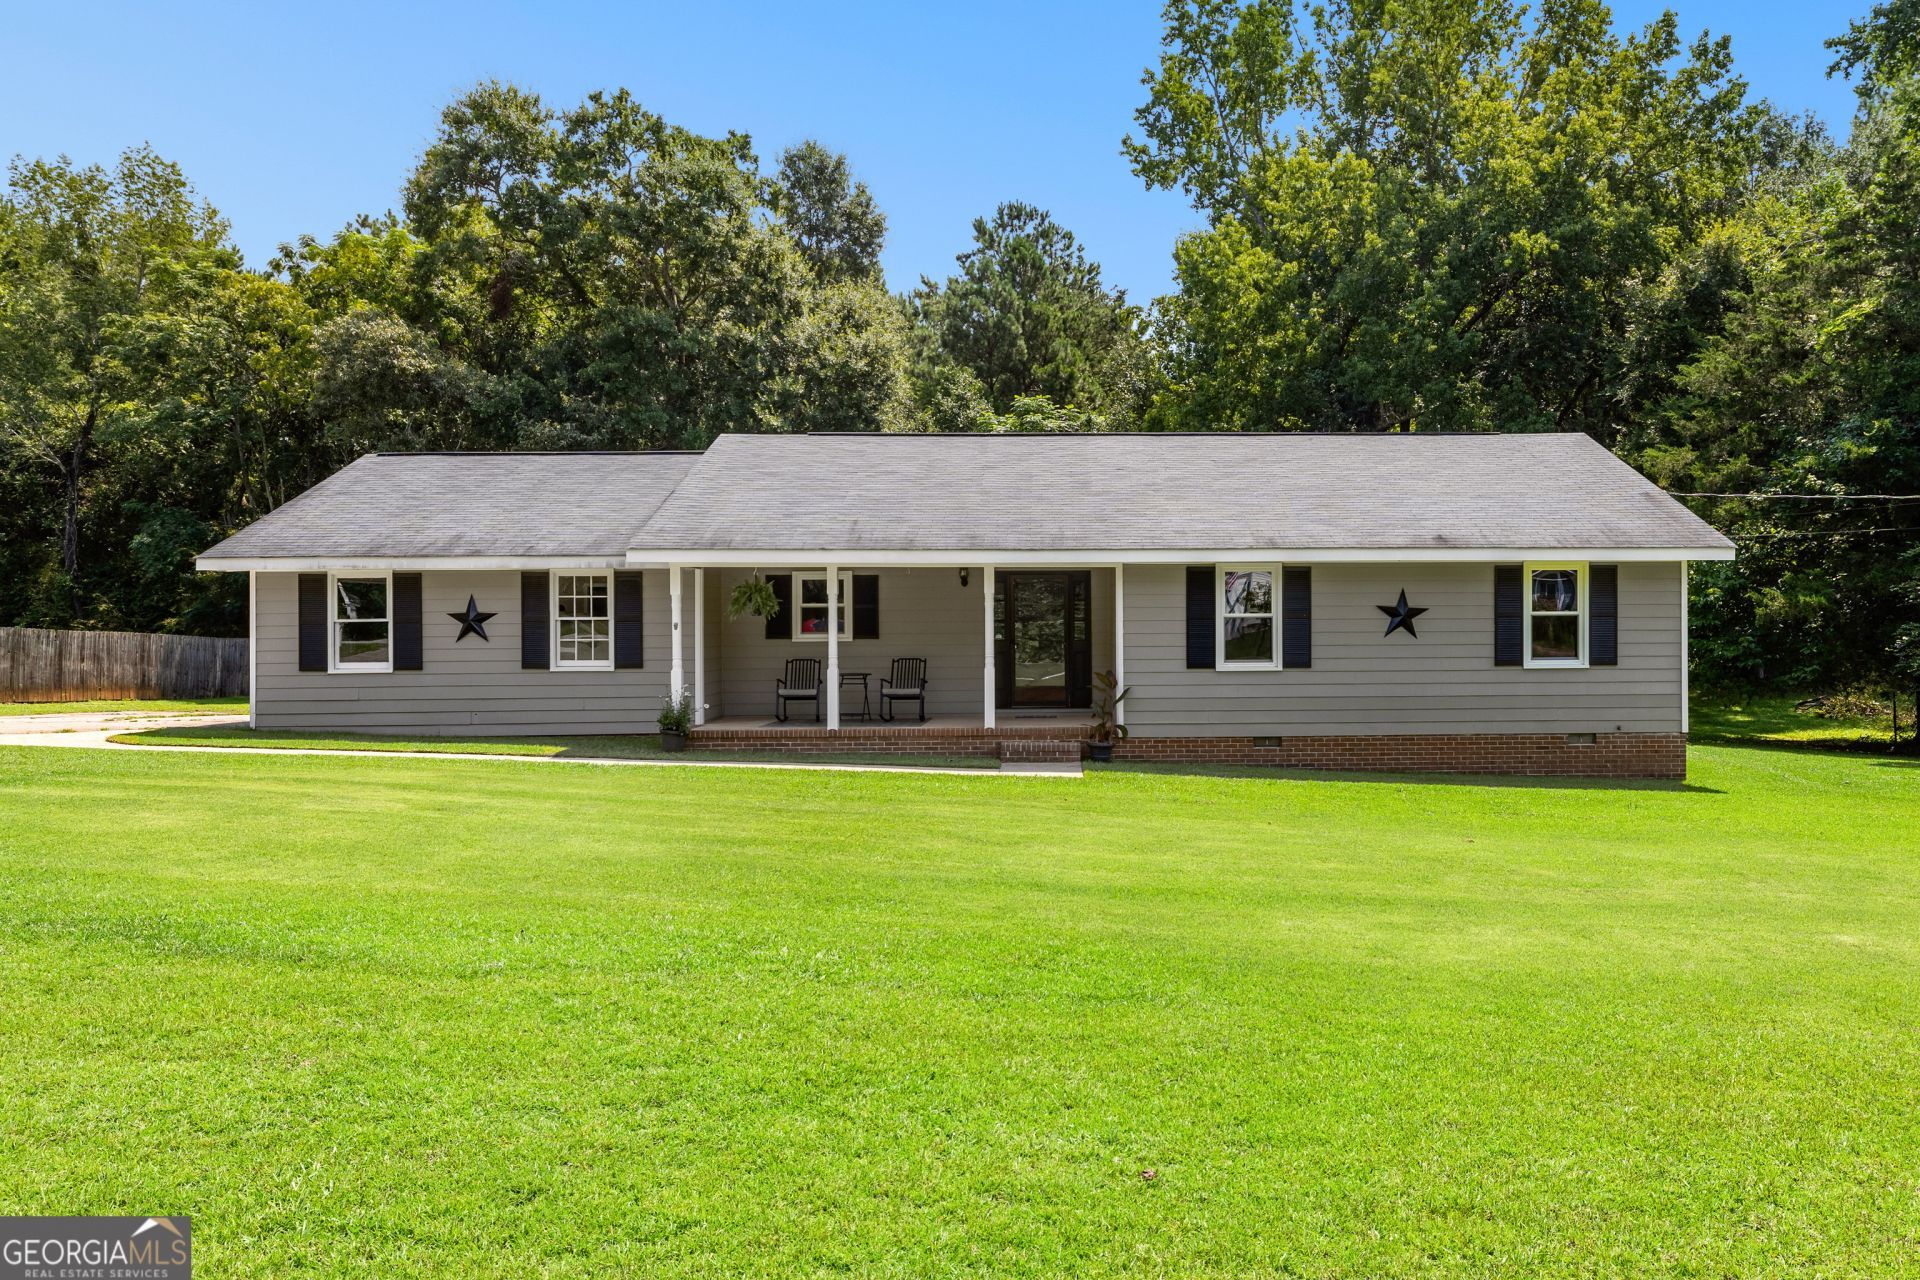
Welcome to this beautifully updated, move-in ready 3 bedroom, 2 bath, ranch! Located on a quiet, private, .75 acre, cul-de-sac lot with NO HOA! This home has many updates; new LVP flooring throughout, updated bathrooms including new shower/tub and vanities, new light fixtures, new kitchen cupboards, granite countertops, SS sink, fresh paint throughout interior and so much more! Enjoy the serenity offered by the cozy living room, complete with a wood burning fireplace. Enjoy cooking your favorite meals in the newly remodeled kitchen, with new granite countertops, new cupboards, and new light fixtures! Retreat into one of the three beautiful, well sized, spotless bedrooms. Venture outdoors to the large, relaxing, rocking chair front porch or back patio overlooking the expansive, flat backyard that backs up to green space, providing extra privacy. Homeowner had new windows and HVAC system added to home to ensure utility efficiency! Less than 10 minutes to West Point Lake! Don't miss out on this completely re-imagined home ready to add a new owner to it's long list of new features!
Property Features
Property Type: Residential - Single Family
Basement: None
Cooling: Ceiling Fan(s), Central Air, Electric
Fireplaces: 1
Heating: Central, Electric
Home Style: Ranch
Lot Size: 0.75 Acres
Roof Type: Composition
Stories: 1.0
Taxes: $1,709
Year Built: 1980
Feature Descriptions
Appliances: Dishwasher, Electric Water Heater, Range
Days on Site: 6
Exterior: Brick, Press Board
Fireplace Type: Living Room
Flooring: Laminate
Interior: Master On Main Level
Parking Notes: Attached, Kitchen Level, Side/Rear Entrance
Sewer: Septic Tank
Topography: Cul-De-Sac, Level, Open Lot, Private
Utilities: Electricity Available, Phone Available, Underground Utilities
Water: Public
Local Schools
High School: Lagrange
Middle School: Long Cane
Elementary School: Ethel W Kight
Listed By / Shown By
Listed By
Agency Name: Dwelli
Agency Phone: 833-839-3554
Shown By
Agent Name: Leandra Gamble
Agent Phone: (404) 790-5483
Agency Title: Josey Young & Brady Realty, LLC

Estimate Your Payment
Estimated Payment
$ 817.04 per month $596.45 Principal & Interest $142.42 Property Tax $78.17 Homeowner's InsuranceChange Payment Information

Privacy Policy / DMCA Notice / ADA Accessibility


This site is hosted, designed and copyright
© 1994 - 2026 by
Delta Media Group, Inc. -- Patent Pending --
114 Paddle Wheel Drive | MLS# 10814757
This single family home located at 114 Paddle Wheel Drive, Lagrange, GA 30240 is currently listed for sale with an asking price of $268,000. This property was built in 1980 and has 3 bedrooms and 2 full baths with 1266 sq. ft. Paddle Wheel Drive is located in the Vernon Ferry Estates subdivision. Search Vernon Ferry Estates real estate on leandrag.jybrealty.com today.