LeandraGamble

BEDS3
BATHS2 full
MLS#10818623
STATUSNew
PROPERTY TYPEResidential - Single Family
SUBDIVISIONFirethorn
Property Description
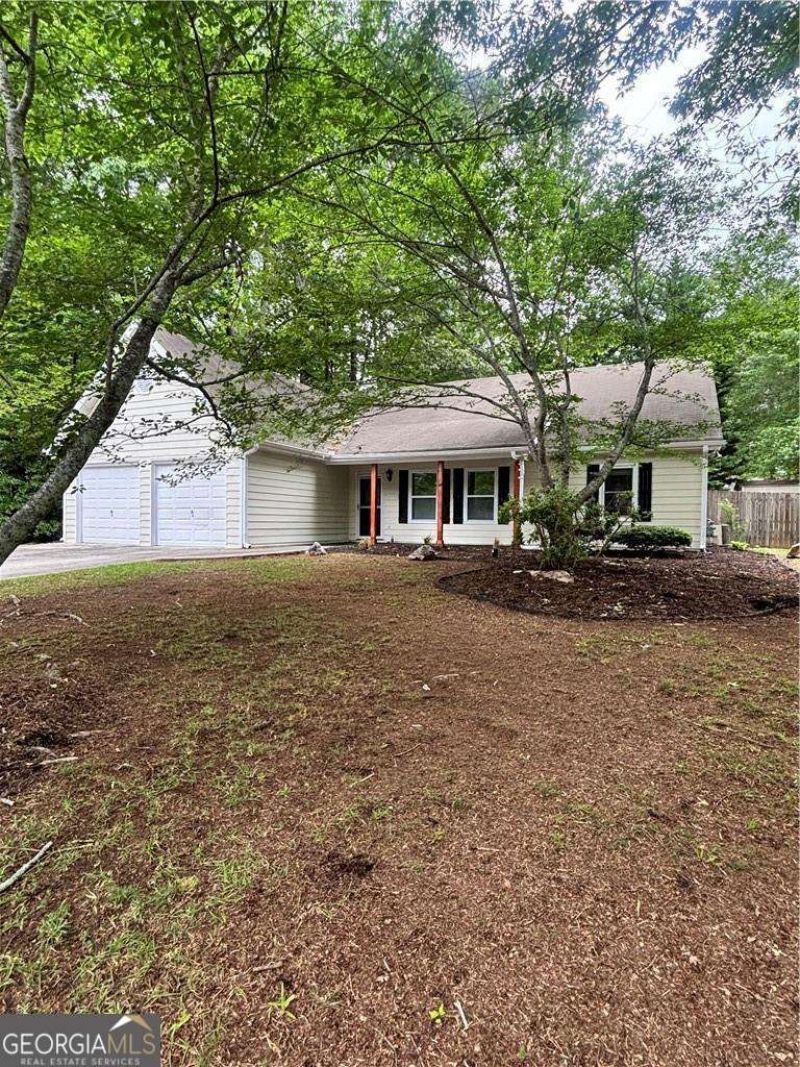
Adorable Ranch! Hard to find one level ranch with level yard! The inside has been freshly painted, new LVP in bedrooms and bathrooms. Spacious family room with fireplace - walk out onto your patio or go sit on the large deck in the backyard. Huge storage shed for all your yard equipment. The exterior of the home has been painted- all new shutters added. AND- all new windows throughout! Back inside, the kitchen has tons of cabinet space, new solid surface countertops, all new stainless steel appliances and an eat-in space in the kitchen. There is also a formal dining room! Master bedroom is spacious with an ensuite bathroom with garden tub and separate shower- new solid surface countertops in each bathroom. This yard could be a gardeners delight! You have to come see this in person!
Property Features
Property Type: Residential - Single Family
Basement: None
Cooling: Ceiling Fan(s), Central Air
Fireplaces: 1
Garage: 2
Heating: Central
Home Style: Ranch, Traditional
Lot Size: 0.34 Acres
Roof Type: Composition
Stories: 1.0
Taxes: $4,228
Year Built: 1991
Feature Descriptions
Additional Rooms: Family Room
Appliances: Dishwasher, Microwave, Range, Refrigerator, Stainless Steel Appliance(s)
Dining Room: Separate Room
Fencing: Back Yard
Fireplace Type: Family Room
Flooring: Vinyl
Foundation: Slab
Interior: Master On Main Level, Tray Ceiling(s)
Kitchen: Breakfast Area, Solid Surface Counters
Parking Notes: Garage
Sewer: Public Sewer
Structures: Shed(s)
Topography: Corner Lot, Level
Utilities: Cable Available, Electricity Available, Natural Gas Available, Phone Available, Sewer Available, Water Available
Vegetation: Wooded
Water: Public
Window Features: Double Pane Windows
Local Schools
High School: South Gwinnett
Middle School: Grace Snell
Elementary School: Magill
Listed By / Shown By
Listed By
Agency Name: Connection Rentals
Agency Phone: 678-360-6208
Shown By
Agent Name: Leandra Gamble
Agent Phone: (404) 790-5483
Agency Title: Josey Young & Brady Realty, LLC

Estimate Your Payment
Estimated Payment
$ 1,155.33 per month $709.96 Principal & Interest $352.33 Property Tax $93.04 Homeowner's InsuranceChange Payment Information

Privacy Policy / DMCA Notice / ADA Accessibility


This site is hosted, designed and copyright
© 1994 - 2026 by
Delta Media Group, Inc. -- Patent Pending --
1135 Burning Bush Drive | MLS# 10818623
This single family home located at 1135 Burning Bush Drive, Loganville, GA 30052 is currently listed for sale with an asking price of $319,000. This property was built in 1991 and has 3 bedrooms and 2 full baths. Burning Bush Drive is located in the Firethorn subdivision. Search Firethorn real estate on leandrag.jybrealty.com today.