LeandraGamble

BEDS3
BATHS2 full
SQUARE FEET1,765
MLS#10713997
STATUSActive
PROPERTY TYPEResidential - Single Family
SUBDIVISIONMcKendree Farms
Property Description
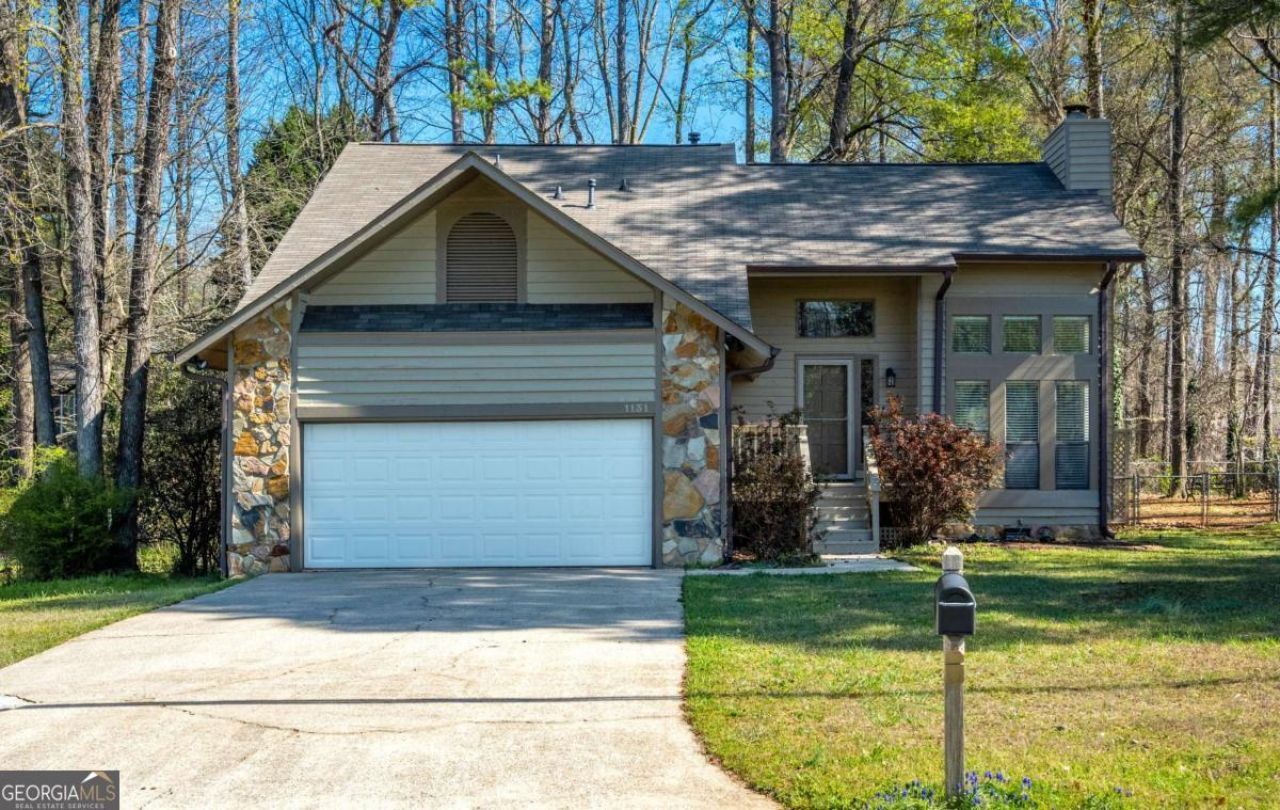
This is a lovely 3 bedroom, 2 bath home conveniently located in the Lawrenceville/Suwane/Duluth area. The main level entry opens to a vaulted greatroom with a fireplace and lots of natural light, the kitchen which has granite counters, and a dining area with bay window. Also on this level is the primary bedroom which has double closets, a bathroom, laundry area and a storage closet. The kitchen opens to a screened porch which overlooks the private, wooded backyard. On the upper level are two spacious secondary bedrooms, a bathroom and linen closet. Beautiful new LVP flooring throughout main and upper levels. Two car garage. Freshly painted exterior, newer roof, gutters and tankless water heater. Great for owner occupant or investor buyer. No HOA. Located in the Collins Hill High School cluster, the home is convenient to I-85, Hwy-316, downtown Lawrenceville, Northside Hospital Gwinnett, Ga Gwinnett College and plenty of shopping, dining, recreation and entertainment options.
Property Features
Property Type: Residential - Single Family
Basement: Crawl Space
Cooling: Ceiling Fan(s), Central Air
Fenced: Yes
Fireplaces: 1
Garage: 2 car attached
Heating: Central, Forced Air, Natural Gas
Home Style: Traditional
Lot Size: 0.36 Acres
Roof Type: Composition
Stories: 2.0
Taxes: $1,962
Year Built: 1985
Feature Descriptions
Additional Rooms: Foyer, Great Room
Appliances: Dishwasher, Disposal, Microwave, Range, Refrigerator, Tankless Water Heater
Days on Site: 138
Dining Room: L Shaped
Exterior: Wood Siding
Fencing: Back Yard, Chain Link, Fenced
Fireplace Type: Factory Built, Family Room
Flooring: Laminate, Tile
Interior: Beamed Ceilings, Double Vanity, Master On Main Level, Split Bedroom Plan, Vaulted Ceiling(s), Walk-In Closet(s)
Kitchen: Breakfast Area, Breakfast Bar, Pantry, Solid Surface Counters
Parking Notes: Garage, Attached, Garage Door Opener
Security Features: Smoke Detector(s)
Sewer: Public Sewer
Topography: Level, Private
Utilities: Cable Available, Electricity Available, High Speed Internet, Natural Gas Available, Phone Available, Sewer Connected, Water Available
Vegetation: Partially Wooded
Water: Public
Water: No Dock Or Boathouse
Window Features: Bay Window(s)
Local Schools
High School: Collins Hill
Middle School: Creekland
Elementary School: McKendree
Listed By / Shown By
Listed By
Agency Name: Keller Williams Realty Atl. Partners
Agency Phone: 678-341-2900
Shown By
Agent Name: Leandra Gamble
Agent Phone: (404) 790-5483
Agency Title: Josey Young & Brady Realty, LLC

Estimate Your Payment
Estimated Payment
$ 1,067.19 per month $798.98 Principal & Interest $163.50 Property Tax $104.71 Homeowner's InsuranceChange Payment Information

Privacy Policy / DMCA Notice / ADA Accessibility


This site is hosted, designed and copyright
© 1994 - 2026 by
Delta Media Group, Inc. -- Patent Pending --
1131 Bailing Drive | MLS# 10713997
This single family home located at 1131 Bailing Drive, Lawrenceville, GA 30043 is currently listed for sale with an asking price of $359,000. This property was built in 1985 and has 3 bedrooms and 2 full baths with 1765 sq. ft. Bailing Drive is located in the McKendree Farms subdivision. Search McKendree Farms real estate on leandrag.jybrealty.com today.