LeandraGamble

BEDS4
BATHS2 full 1 partial
SQUARE FEET2,484
MLS#10817213
STATUSUnder Contract
PROPERTY TYPEResidential - Single Family
SUBDIVISIONStoneacre
Property Description
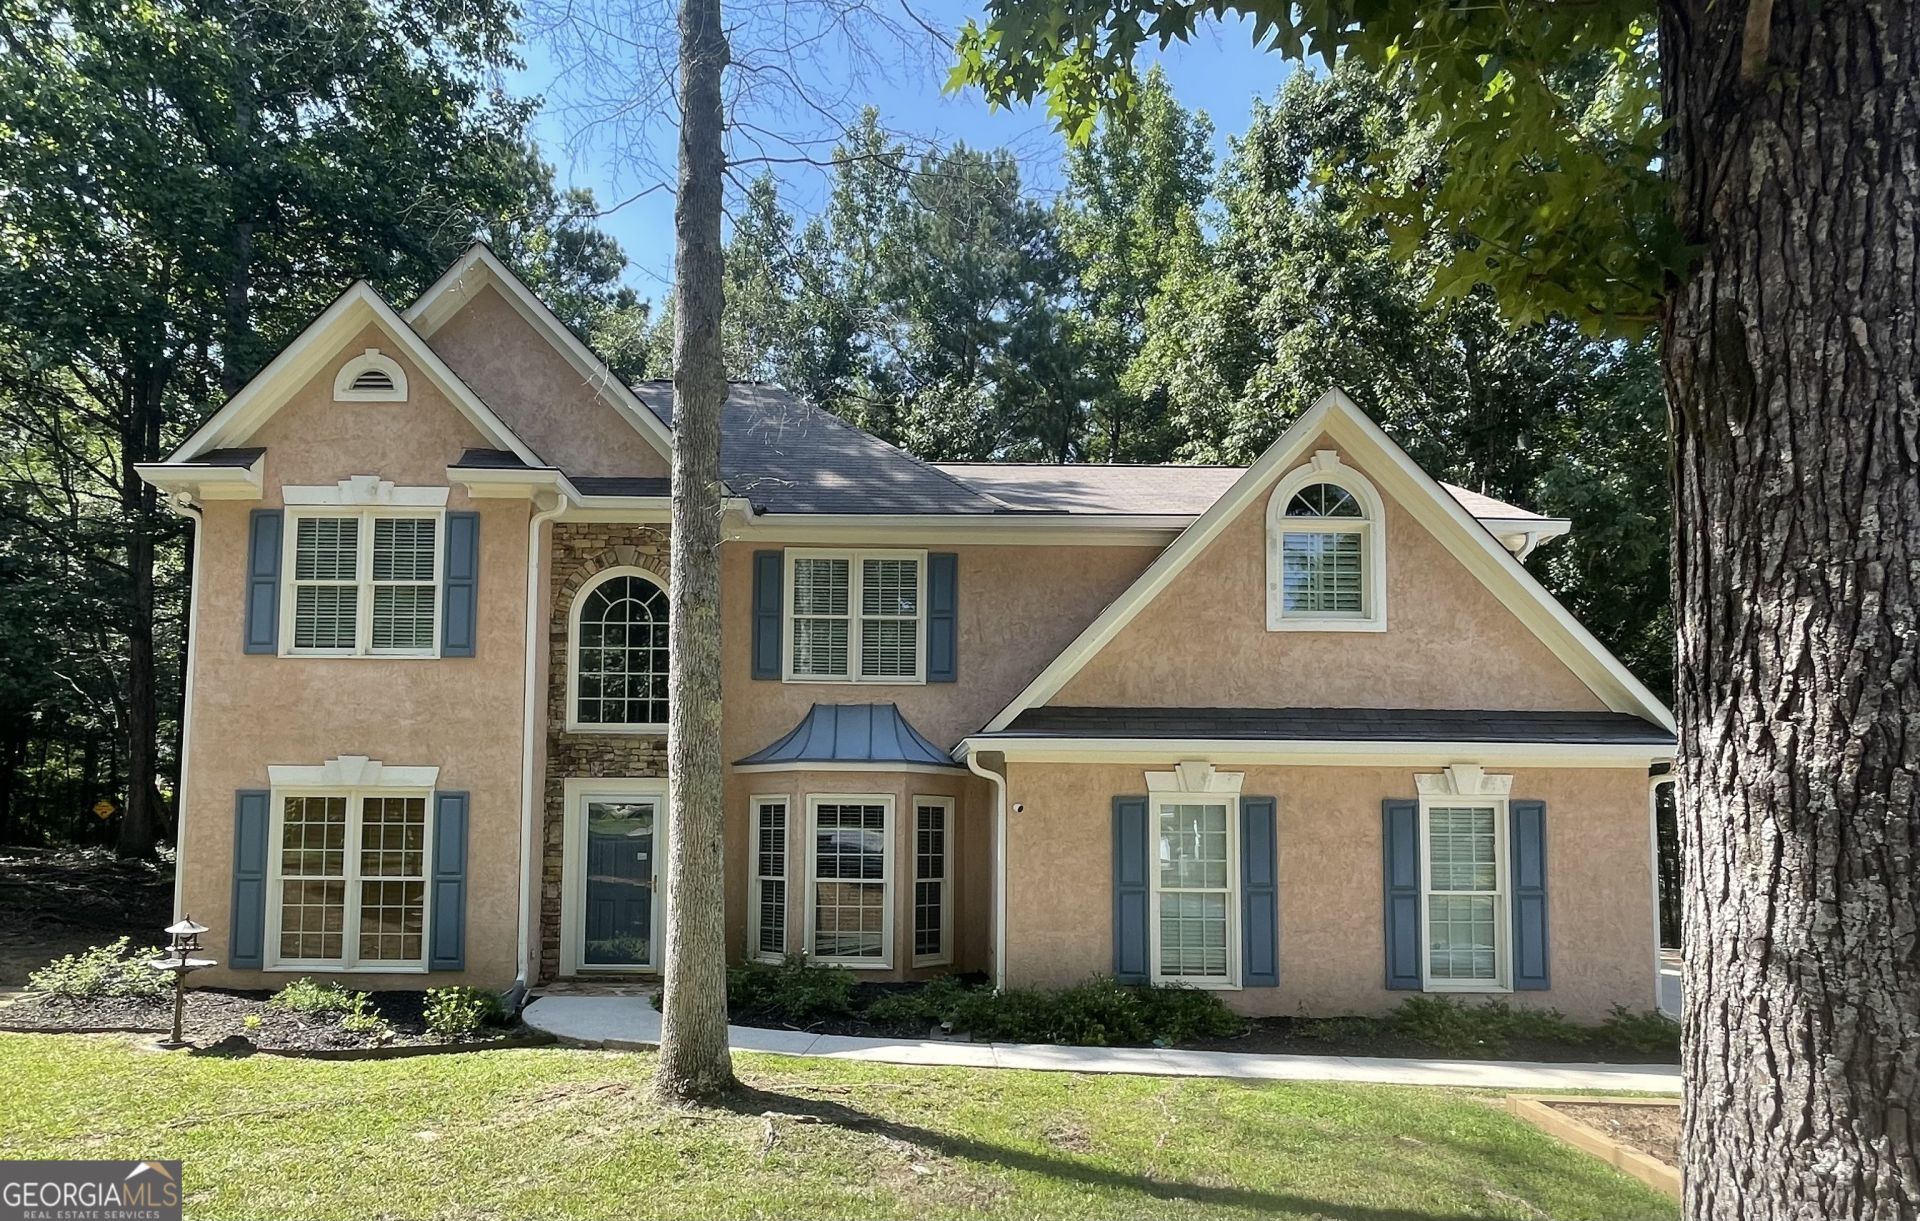
Incredible price for a culdesac home in a fantastic PTC location. On one side of the lot is the cart path along with the heavily wooded and private Stoneacre, which is an environmentally sensitive and protected area, providing privacy for this home. Also very close by are Kedron Elementary, shopping, Lake Kedron and the Kedron Recreation Complex (fieldhouse, aquatic center, multi-use rink, playground, etc.). LVP flooring throughout (no carpet) except for tile bathroom floors. Kitchen opens to dramatic two-story family room, and eating area overlooks wooded backyard. Separate dining room and separate living room/office. All four bedrooms are upstairs along with a loft area overlooking the family room below. Master suite is quite spacious and features two walk-in closets and a large bathroom. Large laundry/utility room with exterior door. 3-car garage with built-ins.
Property Features
Property Type: Residential - Single Family
Basement: None
Cooling: Ceiling Fan(s), Central Air, Common, Electric
Fireplaces: 1
Garage: 3 car attached
Heating: Natural Gas, Central, Common
Home Style: European, Traditional
Lot Size: 0.63 Acres
Roof Type: Composition
Stories: 2.0
Taxes: $5,929
Year Built: 1993
Feature Descriptions
Additional Rooms: Family Room, Foyer, Laundry
Amenities: Street Lights
Appliances: Cooktop, Dishwasher, Disposal, Gas Water Heater, Stainless Steel Appliance(s)
Days on Site: 3
Dining Room: Separate Room
Exterior: Stucco
Exterior: Garden
Fireplace Type: Factory Built
Flooring: Tile, Vinyl
Foundation: Slab
Interior: Double Vanity, High Ceilings, Separate Shower, Soaking Tub, Tile Bath, Tray Ceiling(s), Entrance Foyer, Vaulted Ceiling(s), Walk-In Closet(s)
Kitchen: Breakfast Area, Breakfast Bar, Pantry
Parking Notes: Garage, Attached, Kitchen Level, Garage Door Opener, Side/Rear Entrance
Sewer: Public Sewer
Topography: Cul-De-Sac, Greenbelt, Sloped
Utilities: Cable Available, Electricity Available, High Speed Internet, Natural Gas Available, Phone Available, Sewer Connected, Underground Utilities, Water Available
Vegetation: Grassed, Wooded
Water: Public
Window Features: Double Pane Windows
Local Schools
High School: Mcintosh
Middle School: Booth
Elementary School: Kedron
Listed By / Shown By
Listed By
Agency Name: REMAX Concierge
Agency Phone: 770-755-6644
Shown By
Agent Name: Leandra Gamble
Agent Phone: (404) 790-5483
Agency Title: Josey Young & Brady Realty, LLC

Estimate Your Payment
Estimated Payment
$ 1,750.18 per month $1,110.56 Principal & Interest $494.08 Property Tax $145.54 Homeowner's InsuranceChange Payment Information

Privacy Policy / DMCA Notice / ADA Accessibility


This site is hosted, designed and copyright
© 1994 - 2026 by
Delta Media Group, Inc. -- Patent Pending --
113 Stoneacre Curve | MLS# 10817213
This single family home located at 113 Stoneacre Curve, Peachtree City, GA 30269 is currently listed for sale with an asking price of $499,000. This property was built in 1993 and has 4 bedrooms and 2 full and 1 partial baths with 2484 sq. ft. Stoneacre Curve is located in the Stoneacre subdivision. Search Stoneacre real estate on leandrag.jybrealty.com today.