LeandraGamble

BEDS5
BATHS3 full 1 partial
SQUARE FEET2,898
MLS#10867171
STATUSPrice Change
PROPERTY TYPEResidential - Single Family
SUBDIVISIONMill Creek
Property Description
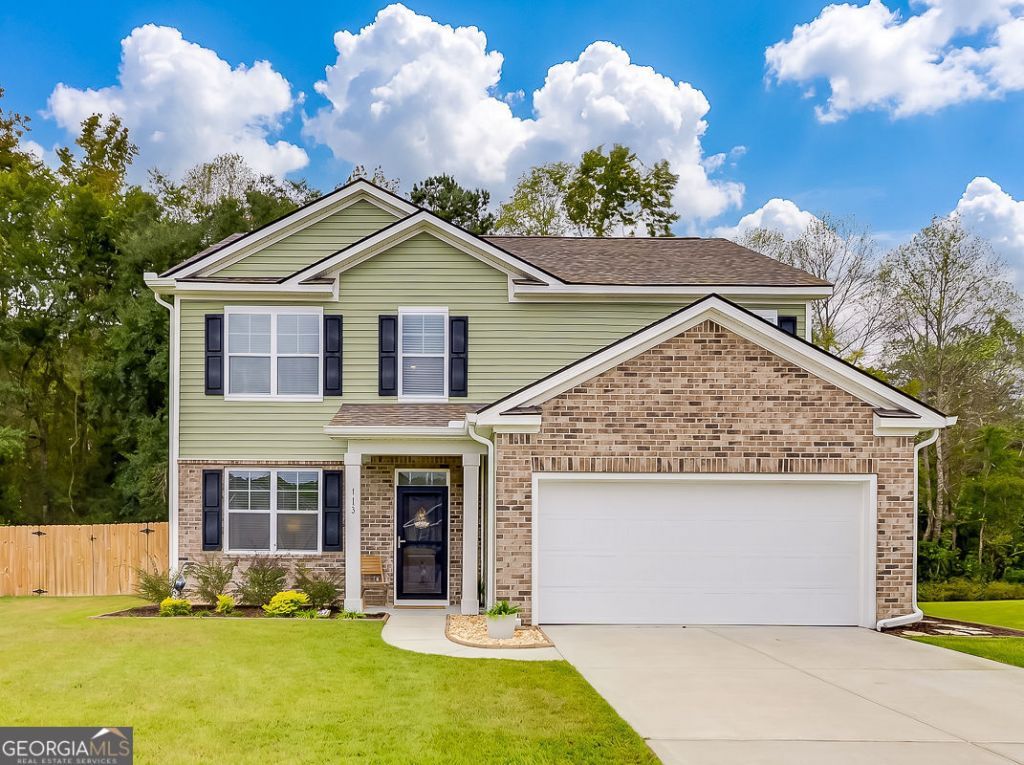
**NEW PRICE + $10,000 SELLER CREDIT!** This beautifully maintained 5-bedroom, 3.5-bath home in Rincon offers so much space and flexibility! The primary suite is conveniently located on the main floor, along with a versatile flex room that could serve as a home office, formal dining room, or additional living space. The spacious kitchen features an island, double ovens, and a walk-in pantry. Upstairs, you'll find generously sized bedrooms and a large bonus room with plenty of possibilities. Enjoy relaxing on the screened porch overlooking the backyard. Tucked away on a quiet cul-de-sac, yet conveniently located near Gulfstream, Savannah/Hilton Head International Airport, and just minutes from I-95. With up to $10,000 in seller-paid closing cost or interest rate buydown assistance available with an acceptable offer, this home is definitely worth a look! Seller credit subject to negotiated terms, lender approval, and applicable loan program guidelines.
Property Features
Property Type: Residential - Single Family
Basement: None
Cooling: Ceiling Fan(s), Central Air, Common
Heating: Central, Electric
Home Style: Traditional
Lot Size: 0.31 Acres
Roof Type: Tar/Gravel
Stories: 2.0
Taxes: $5,008
Year Built: 2022
Feature Descriptions
Additional Rooms: Bonus Room, Family Room, Foyer, Laundry
Appliances: Dishwasher, Disposal, Double Oven, Microwave
Days on Site: 30
Exterior: Brick, Vinyl Siding
Flooring: Carpet, Laminate
Interior: Master On Main Level, Walk-In Closet(s)
Kitchen: Breakfast Room, Kitchen Island
Parking Notes: Garage, Garage Door Opener
Sewer: Public Sewer
Topography: Cul-De-Sac
Utilities: Cable Available, Electricity Available
Water: Public
Local Schools
High School: South Effingham
Middle School: Ebenezer
Elementary School: Blandford
Listed By / Shown By
Listed By
Agency Name: Keller Williams Realty Coastal
Agency Phone: 912-356-5001
Shown By
Agent Name: Leandra Gamble
Agent Phone: (404) 790-5483
Agency Title: Josey Young & Brady Realty, LLC

Estimate Your Payment
Estimated Payment
$ 1,486.91 per month $945.64 Principal & Interest $417.33 Property Tax $123.93 Homeowner's InsuranceChange Payment Information

Privacy Policy / DMCA Notice / ADA Accessibility


This site is hosted, designed and copyright
© 1994 - 2026 by
Delta Media Group, Inc. -- Patent Pending --
113 Spillway Court | MLS# 10867171
This single family home located at 113 Spillway Court, Rincon, GA 31326 is currently listed for sale with an asking price of $424,900. This property was built in 2022 and has 5 bedrooms and 3 full and 1 partial baths with 2898 sq. ft. Spillway Court is located in the Mill Creek subdivision. Search Mill Creek real estate on leandrag.jybrealty.com today.