LeandraGamble

BEDS4
BATHS4 full 1 partial
SQUARE FEET3,813
MLS#10818142
STATUSNew
PROPERTY TYPEResidential - Single Family
SUBDIVISIONSerenbe
Property Description
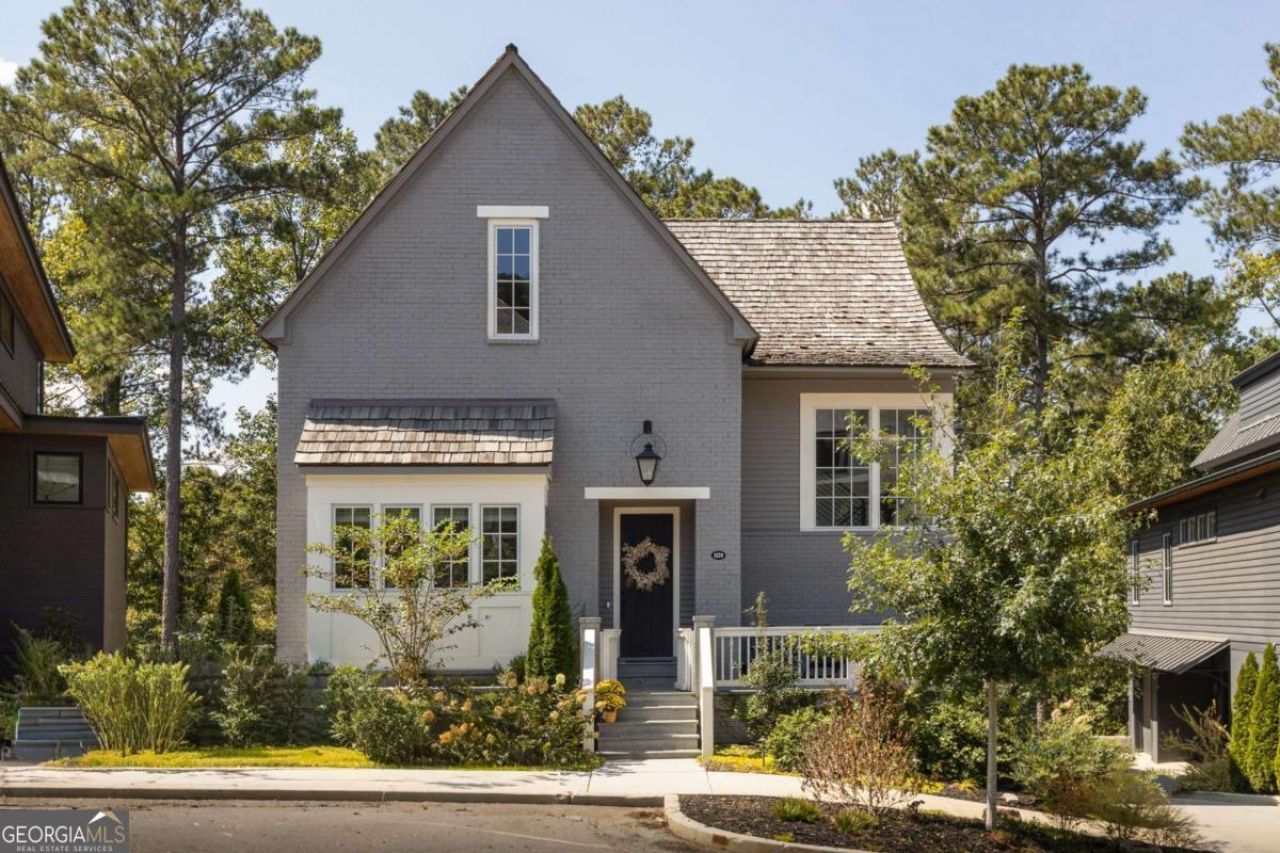
This home is also coming with $25k in seller credit to go towards a rate buy-down or closing costs, preferred by buyer. This home is ideally positioned along Mado Loop, with permanently protected forest views creating a serene backdrop from the back porch. The main level features an open concept kitchen, dining, and living area designed for both everyday living and entertaining, all flowing seamlessly onto a spacious covered porch that spans the full length of the home. The owner's suite is a private retreat, offering direct access to the covered porch, a generous spa inspired bathroom, and a large walk-in closet. Upstairs, two additional bedrooms each include en suite bathrooms, along with a finished landing space ideal for a home office. An additional living space is perfect for a playroom, secondary living room or home theater with built in custom cabinetry for extra storage. The terrace level adds exceptional flexibility with an additional bedroom and bathroom, currently doubling as a home office, and a covered patio overlooking the forest, and a two car garage, rounding out a home that combines thoughtful design, ample space, and a peaceful connection to nature.
Property Features
Property Type: Residential - Single Family
Basement: Daylight, Exterior Entry, Finished, Full, Interior Entry
Basement: Yes
Cooling: Central Air
Fireplaces: 1
Garage: 2
Heating: Central
Home Style: Brick 4 Side, Bungalow/Cottage
Lot Size: 0.09 Acres
Roof Type: Wood
Stories: 3.0
Taxes: $17,529
Year Built: 2022
Feature Descriptions
Additional Rooms: Den, Foyer, Office, Other
Amenities: Lake, Park, Pool, Sidewalks, Stable(s), Tennis Court(s), Near Shopping
Appliances: Dishwasher, Dryer, Other, Refrigerator, Washer
Days on Site: 1
Exterior: Brick
Fireplace Type: Living Room
Flooring: Hardwood
Foundation: Slab
Interior: Double Vanity, Master On Main Level, Other, Walk-In Closet(s)
Kitchen: Breakfast Area, Kitchen Island, Solid Surface Counters, Walk-in Pantry
Parking Notes: Garage, Side/Rear Entrance
Security Features: Smoke Detector(s)
Sewer: Septic Tank
Swimming Pool: Yes
Utilities: Cable Available, Electricity Available, Natural Gas Available, Other, Sewer Available, Underground Utilities, Water Available
Water: Public
Window Features: Double Pane Windows
Local Schools
High School: Creekside
Middle School: Bear Creek
Elementary School: Palmetto
Listed By / Shown By
Listed By
Agency Name: Serenbe Real Estat
Agency Phone: 770-463-9997
Shown By
Agent Name: Leandra Gamble
Agent Phone: (404) 790-5483
Agency Title: Josey Young & Brady Realty, LLC

Estimate Your Payment
Estimated Payment
$ 5,173.67 per month $3,282.71 Principal & Interest $1,460.75 Property Tax $430.21 Homeowner's InsuranceChange Payment Information

Privacy Policy / DMCA Notice / ADA Accessibility


This site is hosted, designed and copyright
© 1994 - 2026 by
Delta Media Group, Inc. -- Patent Pending --
1120 Mado Loop | MLS# 10818142
This single family home located at 1120 Mado Loop, Chattahoochee Hills, GA 30268 is currently listed for sale with an asking price of $1,475,000. This property was built in 2022 and has 4 bedrooms and 4 full and 1 partial baths with 3813 sq. ft. Mado Loop is located in the Serenbe subdivision. Search Serenbe real estate on leandrag.jybrealty.com today.