LeandraGamble

BEDS2
BATHS2 full
SQUARE FEET1,071
MLS#10883840
STATUSNew
PROPERTY TYPEResidential - Condominium
SUBDIVISIONWillow Run
Property Description
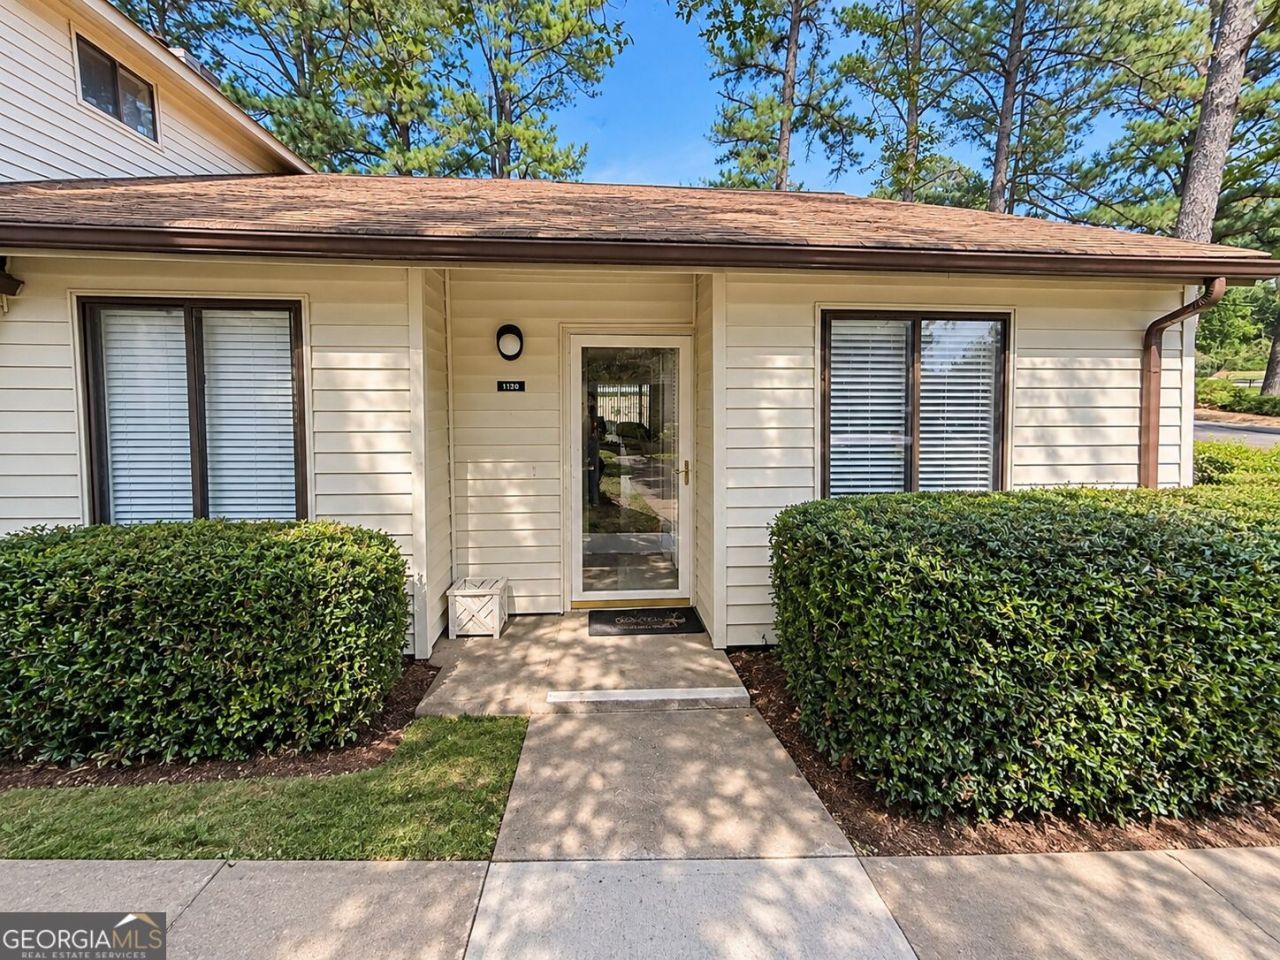
Welcome home to this beautifully remodeled and meticulously maintained 2-bedroom, 2-bathroom home in Lawrenceville! Offering approximately 1,071 square feet of comfortable living space, this home features a welcoming atmosphere, thoughtful updates, and a functional layout designed for comfortable everyday living. Pride of ownership is evident throughout, with a well-kept interior and remodeled finishes that make this home move-in ready. Enjoy the convenience of being just minutes from shopping, restaurants, entertainment, and everyday essentials. Commuters will appreciate the quick and convenient access to I-85, making travel to surrounding areas and the greater Atlanta metro area a breeze. Whether you're a first-time homebuyer, downsizing, or looking for a great investment opportunity, this charming home is a must-see. Don't miss your opportunity to make it yours!
Property Features
Property Type: Residential - Condominium
Basement: None
Cooling: Central Air
Fireplaces: 1
Heating: Central
Home Style: Bungalow/Cottage, Ranch
Lot Size: 0.20 Acres
Roof Type: Composition
Stories: 1.0
Taxes: $138
Year Built: 1975
Feature Descriptions
Amenities: Lake, Pool, Sidewalks
Appliances: Dishwasher, Disposal, Dryer, Electric Water Heater, Ice Maker, Microwave, Range, Refrigerator, Washer
Days on Site: 1
Dining Room: Dining Rm/Living Rm Combo
Exterior: Press Board, Wood Siding
Fireplace Type: Living Room
Flooring: Carpet, Vinyl
Interior: Master On Main Level
Parking Notes: Assigned
Pool Features: In Ground
Sewer: Public Sewer
Swimming Pool: Yes
Topography: Corner Lot
Utilities: Cable Available, Electricity Available, High Speed Internet
Water: Public
Local Schools
High School: Berkmar
Middle School: Sweetwater
Elementary School: Bethesda
Listed By / Shown By
Listed By
Agency Name: Sanders Real Estate
Agency Phone: 678-888-3438
Shown By
Agent Name: Leandra Gamble
Agent Phone: (404) 790-5483
Agency Title: Josey Young & Brady Realty, LLC

Estimate Your Payment
Estimated Payment
$ 514.95 per month $445.11 Principal & Interest $11.50 Property Tax $58.33 Homeowner's InsuranceChange Payment Information

Privacy Policy / DMCA Notice / ADA Accessibility


This site is hosted, designed and copyright
© 1994 - 2026 by
Delta Media Group, Inc. -- Patent Pending --
1120 Country Court | MLS# 10883840
This condo located at 1120 Country Court, Lawrenceville, GA 30044 is currently listed for sale with an asking price of $199,999. This property was built in 1975 and has 2 bedrooms and 2 full baths with 1071 sq. ft. Country Court is located in the Willow Run subdivision. Search Willow Run real estate on leandrag.jybrealty.com today.