LeandraGamble

BEDS3
BATHS3 full 1 partial
SQUARE FEET1,868
MLS#10816583
STATUSNew
PROPERTY TYPEResidential - Single Family
SUBDIVISIONCook-Carrott-Noble
Property Description
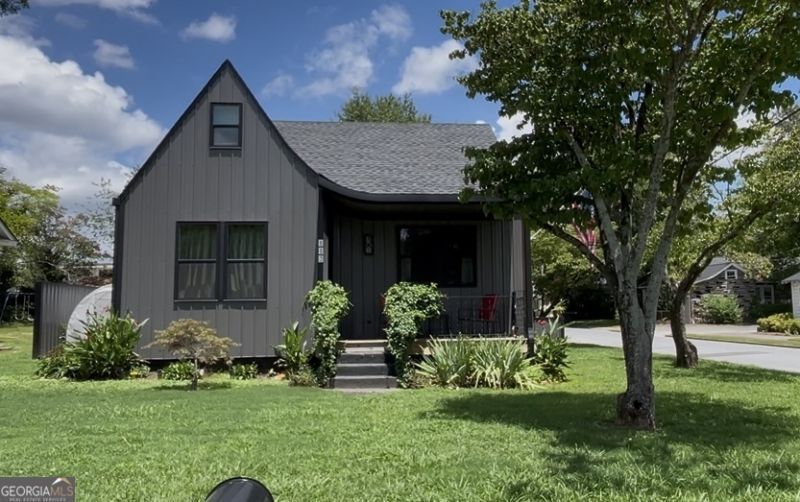
Introducing The Forrest House. This is Truly a 1-of-a-kind 1939 bungalow turned two-story showstopper. Become a Cartersville Townie! This home was rebuilt from the foundation up in 2024. Every aspect is new, up to code and is move-in ready. Just one block off Main St and three blocks to the town Square. Whether you're walking or cruising in your golf cart, you're five minutes to everything Cartersville has to offer: downtown shops, free summer concerts, farmers market, restaurants, churches, museums, nightlife, plus the Friday night lights of Cartersville High School. The home sits on a double corner level lot with ample space for a multi car garage, guesthouse, second home, or income producing rental. The possibilities are a plenty! This amazing home with 40s craftsmanship, character and charm is in an established multi-use neighborhood, with pink and white dogwood tree lined streets where you can live and work under one roof. All three bedrooms are en-suites, with ceramic tile showers plus a powder room on the main. The primary bedroom is on the main floor with a marble double vanity en-suite and walk-in dressing closet. The two upstairs bedrooms can be work from home offices or income producing spaces. The number of upgrades in this home are incredible from start to finish. From the plumbing fixtures and Hunter ceiling fans to the floors and the vaulted ceilings with repurposed original beams, everything has been thoughtfully finished. There is nothing builder grade about it. The charcoal grey steel siding is maintenance free, dark and rich without ever needing to be painted. True espresso stained wood floors, and tile throughout. The butcher block countertops and backsplash give it warmth and character. There is even a walk in pantry and storage under the stairs. Upon entering, you're greeted with the period specific marble tile entry to the open living space to the modern kitchen, filled with natural light. This is a must see for daily living and functional design. This is The Forrest House.
Property Features
Property Type: Residential - Single Family
Basement: Crawl Space
Cooling: Ceiling Fan(s), Electric, Zoned
Heating: Electric, Heat Pump, Zoned
Home Style: Contemporary, Craftsman, Victorian
Lot Size: 0.17 Acres
Roof Type: Composition
Stories: 2.0
Taxes: $2,993
Year Built: 1939
Feature Descriptions
Additional Rooms: Great Room
Appliances: Electric Water Heater, Range
Days on Site: 4
Dining Room: L Shaped
Exterior: Other, Steel Siding
Fencing: Back Yard
Flooring: Hardwood, Tile
Foundation: Block
Interior: Beamed Ceilings, Double Vanity, High Ceilings, Master On Main Level, Tile Bath, Vaulted Ceiling(s), Walk-In Closet(s)
Kitchen: Kitchen Island, Pantry
Parking Notes: Kitchen Level, RV Access/Parking, Boat
Security Features: Smoke Detector(s)
Sewer: Public Sewer
Topography: City Lot, Corner Lot, Level
Utilities: Cable Available, Electricity Available, High Speed Internet, Phone Available, Sewer Available, Underground Utilities
Vegetation: Grassed
Water: Public
Window Features: Double Pane Windows
Local Schools
High School: Cartersville
Middle School: Cartersville
Elementary School: Cartersville
Listed By / Shown By
Listed By
Agency Name: Maximum One Community Realtors
Agency Phone: 770-334-8286
Shown By
Agent Name: Leandra Gamble
Agent Phone: (404) 790-5483
Agency Title: Josey Young & Brady Realty, LLC

Estimate Your Payment
Estimated Payment
$ 1,570.96 per month $1,168.42 Principal & Interest $249.42 Property Tax $153.13 Homeowner's InsuranceChange Payment Information

Privacy Policy / DMCA Notice / ADA Accessibility


This site is hosted, designed and copyright
© 1994 - 2026 by
Delta Media Group, Inc. -- Patent Pending --
112 Forrest Avenue | MLS# 10816583
This single family home located at 112 Forrest Avenue, Cartersville, GA 30120 is currently listed for sale with an asking price of $525,000. This property was built in 1939 and has 3 bedrooms and 3 full and 1 partial baths with 1868 sq. ft. Forrest Avenue is located in the Cook-Carrott-Noble subdivision. Search Cook-Carrott-Noble real estate on leandrag.jybrealty.com today.