LeandraGamble

BEDS4
BATHS3 full
SQUARE FEET2,635
MLS#10817032
STATUSNew
PROPERTY TYPEResidential - Single Family
SUBDIVISIONAUBURN STATION
Property Description
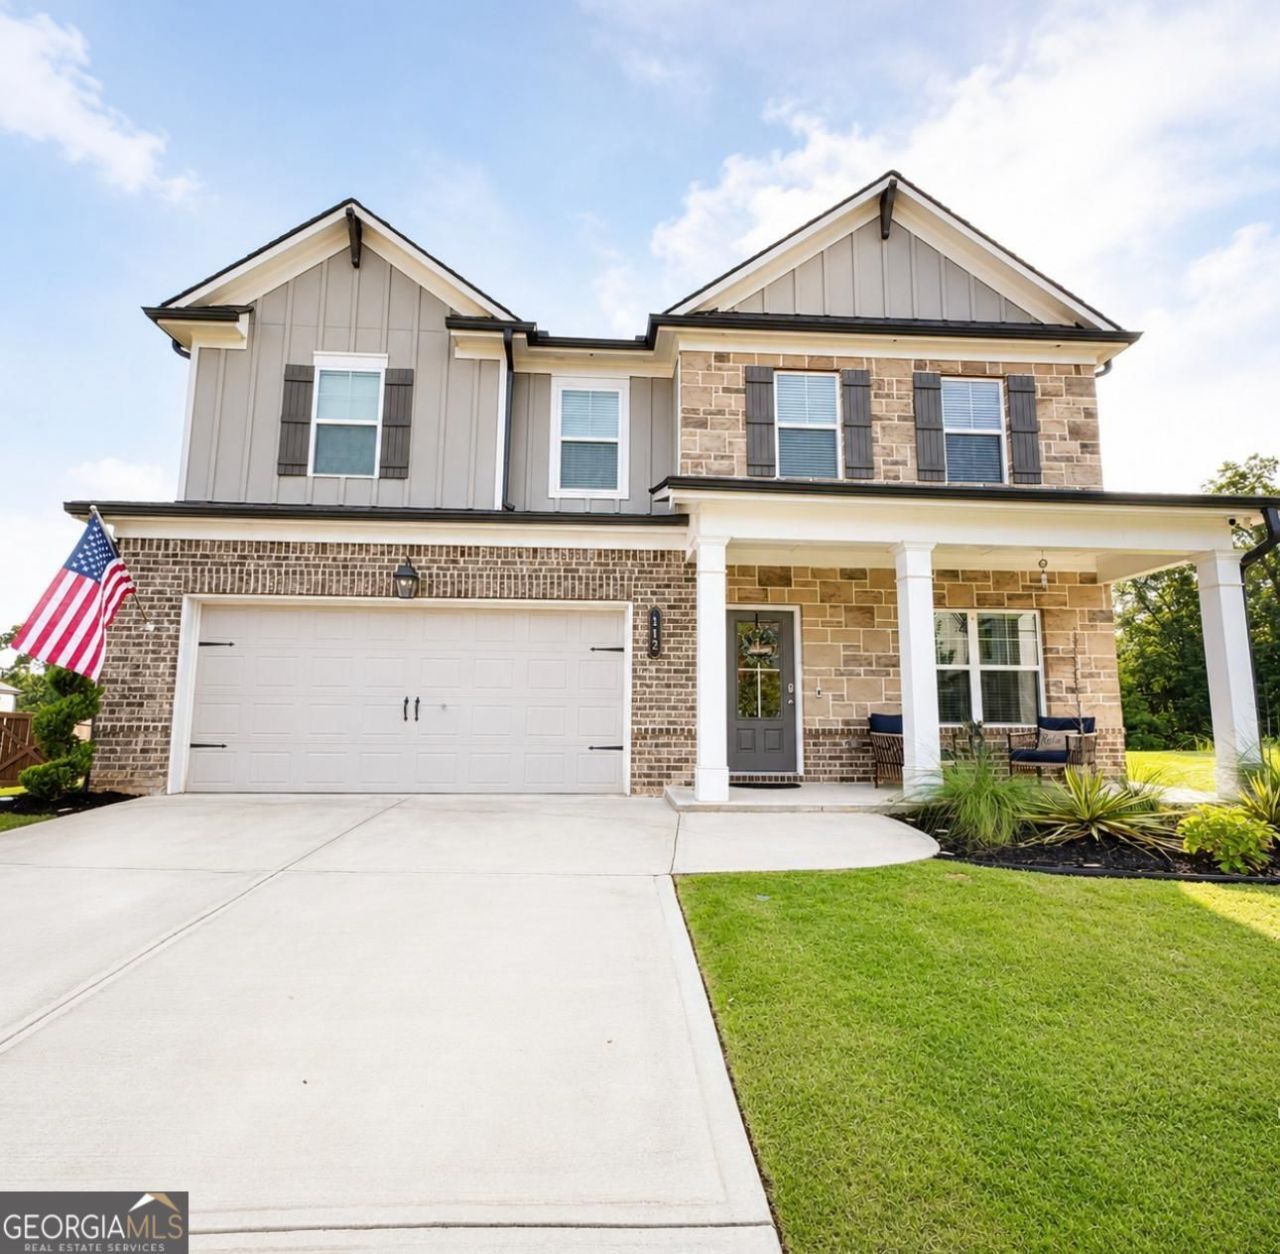
Welcome home to this beautifully designed 4-bedroom, 3-bath residence featuring a versatile upstairs loft and a thoughtfully designed floor plan. The inviting foyer leads to a main-level bedroom and full bath, perfect for guests or a home office. The open-concept great room is anchored by a cozy fireplace and flows seamlessly into the dining area and spacious kitchen, complete with a large center island with bar seating and a generous pantry. A convenient valet/drop zone near the entry adds everyday functionality. Upstairs, you'll find a spacious loft, the private primary suite, two additional bedrooms, a full hall bath, and a centrally located laundry room. Situated on a beautiful cul-de-sac lot, this home offers the perfect combination of comfort, style, and functionality.
Property Features
Property Type: Residential - Single Family
Basement: None
Cooling: Central Air
Fireplaces: 1
Garage: 2
Heating: Natural Gas
Home Style: Craftsman
Lot Size: 0.28 Acres
Roof Type: Composition
Stories: 2.0
Taxes: $5,255
Year Built: 2022
Feature Descriptions
Additional Rooms: Great Room, Loft, Other
Amenities: Clubhouse, Fitness Center, Sidewalks, Street Lights, Pool
Appliances: Dishwasher, Disposal
Days on Site: 4
Fireplace Type: Family Room
Flooring: Tile, Carpet, Vinyl
Foundation: Slab
Interior: Tray Ceiling(s), Walk-In Closet(s), Other, Master On Main Level
Kitchen: Breakfast Bar, Kitchen Island, Solid Surface Counters, Walk-in Pantry
Parking Notes: Garage
Sewer: Public Sewer
Swimming Pool: Yes
Topography: Level
Utilities: Cable Available, Electricity Available, Natural Gas Available, Phone Available, Sewer Connected, Underground Utilities, Sewer Available, Water Available
Water: Public
Window Features: Double Pane Windows
Local Schools
High School: Apalachee
Middle School: Westside
Elementary School: Auburn
Listed By / Shown By
Listed By
Agency Name: Virtual Properties Realty.com
Agency Phone: 770-495-5050
Shown By
Agent Name: Leandra Gamble
Agent Phone: (404) 790-5483
Agency Title: Josey Young & Brady Realty, LLC

Estimate Your Payment
Estimated Payment
$ 1,557.83 per month $990.15 Principal & Interest $437.92 Property Tax $129.76 Homeowner's InsuranceChange Payment Information

Privacy Policy / DMCA Notice / ADA Accessibility


This site is hosted, designed and copyright
© 1994 - 2026 by
Delta Media Group, Inc. -- Patent Pending --
112 Depot Overlook Drive | MLS# 10817032
This single family home located at 112 Depot Overlook Drive, Auburn, GA 30011 is currently listed for sale with an asking price of $444,900. This property was built in 2022 and has 4 bedrooms and 3 full baths with 2635 sq. ft. Depot Overlook Drive is located in the AUBURN STATION subdivision. Search AUBURN STATION real estate on leandrag.jybrealty.com today.