LeandraGamble

BEDS4
BATHS2 full 1 partial
SQUARE FEET2,564
MLS#10710593
STATUSActive
PROPERTY TYPEResidential - Single Family
SUBDIVISIONShannon Lake
Property Description
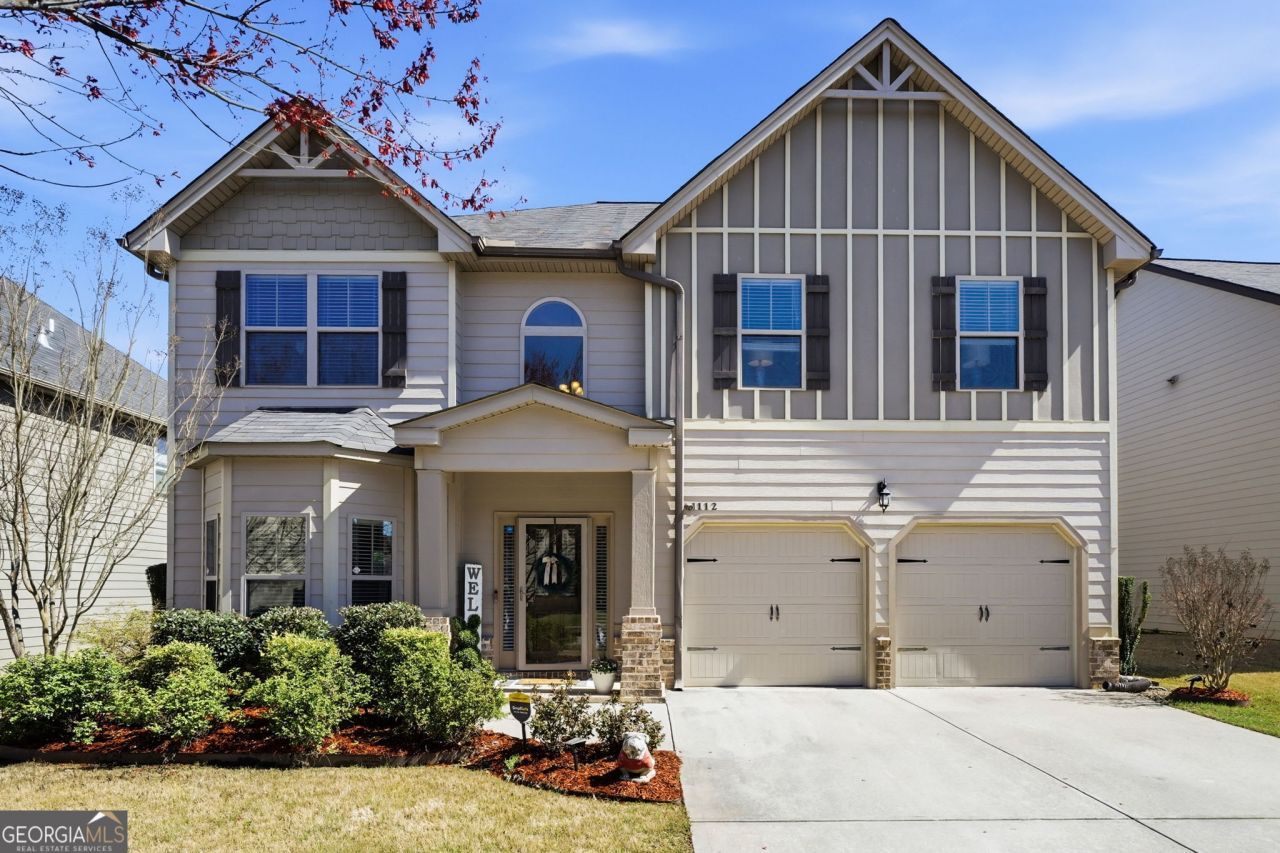
Welcome to this beautifully appointed two-story home nestled in the sought-after Shannon Lake community of Loganville, Georgia. Offering 2,564 square feet of thoughtfully designed living space, this four-bedroom, two-and-a-half-bath residence combines comfort, style, and functionality in an ideal neighborhood setting. Step inside to discover spacious living areas filled with natural light and an inviting layout designed for both everyday living and effortless entertaining. The well-planned floor plan offers generous gathering spaces on the main level, while the second floor provides four comfortable bedrooms, including a private owner's suite complete with an en-suite bath and ample closet space.Outdoors, enjoy a private fenced backyard that creates the perfect setting for relaxing evenings, weekend gatherings, pets, or play. The yard offers both privacy and room to enjoy outdoor living year-round. This home provides the perfect balance of peaceful neighborhood living while remaining conveniently close to shopping, dining, parks, and schools.
Property Features
Property Type: Residential - Single Family
Basement: None
Cooling: Central Air
Fireplaces: 1
Heating: Central
Home Style: Traditional
Lot Size: 0.18 Acres
Roof Type: Composition
Stories: 2.0
Taxes: $4,950
Year Built: 2017
Feature Descriptions
Additional Rooms: Family Room, Laundry, Office
Amenities: Pool, Sidewalks, Street Lights
Appliances: Dishwasher, Gas Water Heater, Ice Maker, Microwave, Range
Days on Site: 143
Exterior: Concrete
Flooring: Carpet, Hardwood
Parking Notes: Garage, Garage Door Opener
Sewer: Public Sewer
Swimming Pool: Yes
Topography: Private
Utilities: Electricity Available, High Speed Internet, Natural Gas Available, Sewer Connected, Underground Utilities
Water: Public
Local Schools
High School: Archer
Middle School: Mcconnell
Elementary School: Cooper
Listed By / Shown By
Listed By
Agency Name: Keller Williams Realty Atl. Partners
Agency Phone: 678-425-1988
Shown By
Agent Name: Leandra Gamble
Agent Phone: (404) 790-5483
Agency Title: Josey Young & Brady Realty, LLC

Estimate Your Payment
Estimated Payment
$ 1,431.98 per month $901.35 Principal & Interest $412.50 Property Tax $118.13 Homeowner's InsuranceChange Payment Information

Privacy Policy / DMCA Notice / ADA Accessibility


This site is hosted, designed and copyright
© 1994 - 2026 by
Delta Media Group, Inc. -- Patent Pending --
1112 Deadwood Trail | MLS# 10710593
This single family home located at 1112 Deadwood Trail, Loganville, GA 30052 is currently listed for sale with an asking price of $405,000. This property was built in 2017 and has 4 bedrooms and 2 full and 1 partial baths with 2564 sq. ft. Deadwood Trail is located in the Shannon Lake subdivision. Search Shannon Lake real estate on leandrag.jybrealty.com today.