LeandraGamble

BEDS6
BATHS3 full 1 partial
SQUARE FEET3,337
MLS#10882667
STATUSNew
PROPERTY TYPEResidential - Single Family
SUBDIVISIONSienna
Property Description
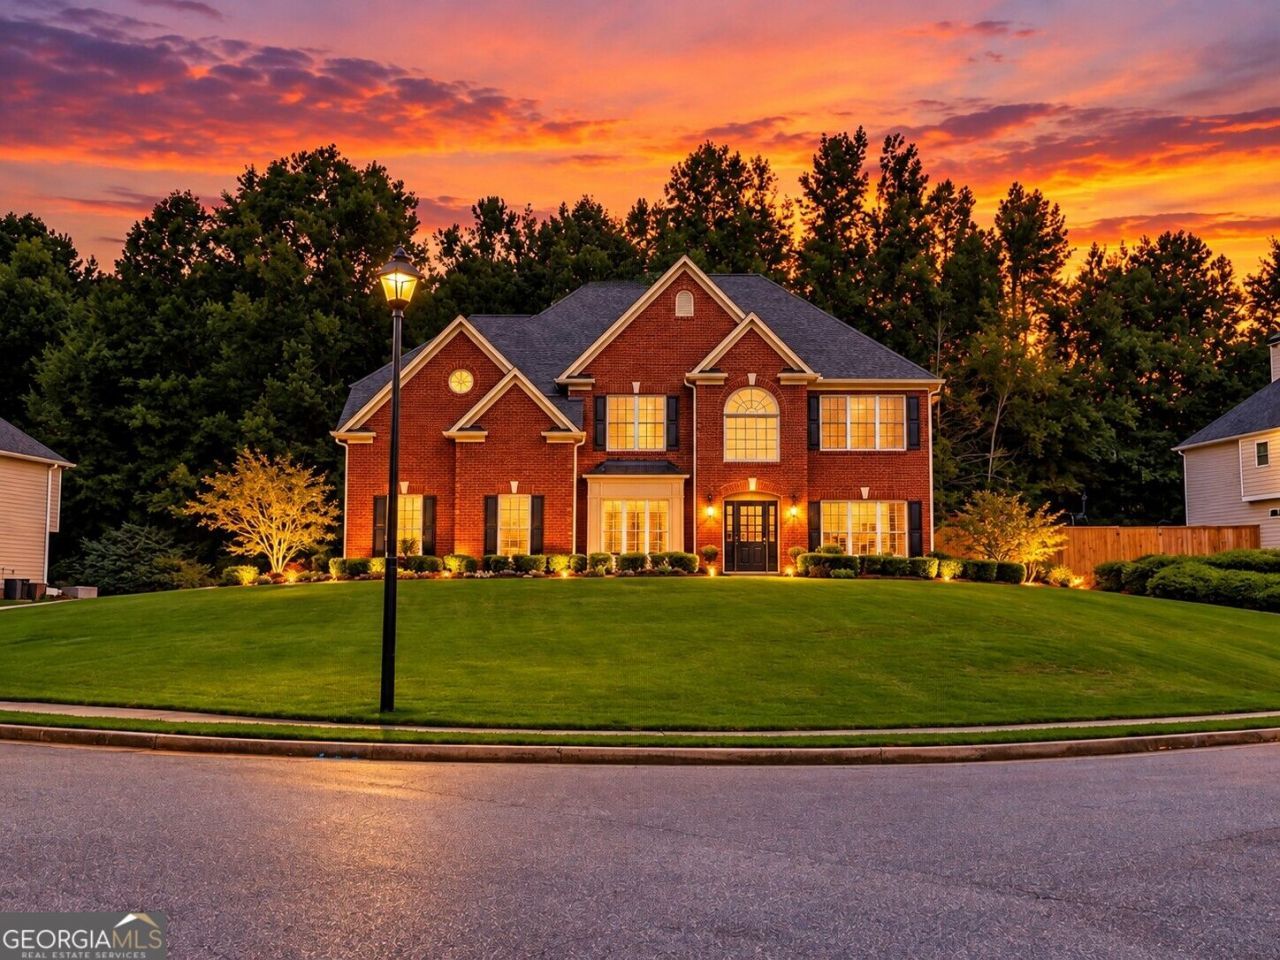
Elegant Living, Exceptional Outdoor Spaces, and a Floor Plan Designed for Today's Lifestyle! Tucked away on a spacious cul-de-sac lot in the desirable Sienna community, this beautifully appointed traditional home offers an exceptional combination of timeless elegance, comfortable everyday living, and outstanding entertaining spaces. A long, welcoming driveway leads to an oversized two-car side-entry garage with an additional parking pad and the convenience of stepless, kitchen-level entry-a thoughtful feature that makes bringing in groceries and everyday access especially easy. Step through the beautiful front entrance into a dramatic two-story foyer crowned by a distinctive recessed tray ceiling. Architectural details abound, including elegant moldings, a formal dining room with tray ceiling and wainscoting, and a gracious formal living room off the foyer. At the heart of the home, the inviting fireside family room flows effortlessly into the spacious kitchen with its center island, breakfast bar, and adjoining breakfast area. This open, connected design creates a wonderful setting for family gatherings, casual meals, and entertaining. The showstopper is the magnificent vaulted lanai! Featuring a beautiful tongue-and-groove ceiling, recessed lighting, and a lighted ceiling fan, this extraordinary covered outdoor living space provides a seamless extension of the kitchen and family room. Whether enjoying a quiet morning coffee, entertaining friends, or relaxing after a long day, this is outdoor living at its finest. A main-level bedroom offers tremendous flexibility as a private home office, guest room, or additional living space. Upstairs, there are five bedrooms. The luxurious primary suite is a true retreat, featuring an elegant tray ceiling, a comfortable sitting area, two walk-in closets, and a beautifully appointed primary bath. A separate guest bedroom with its own private ensuite bath provides welcome privacy, while two additional bedrooms share a convenient Jack-and-Jill bath. The fifth upstairs bedroom offers exceptional versatility as a media room, recreation room, hobby space, or additional gathering place. Beyond the home itself, enjoy the convenience of being within walking distance of neighborhood amenities, with a nearby nature trail adding another opportunity to enjoy the outdoors. The location offers quick access to shopping, dining, Lake Lanier, and GA 400, with the beauty and recreation of the North Georgia mountains just a short drive away. From its impressive two-story entrance and thoughtfully designed living spaces to its spectacular covered lanai and spacious cul-de-sac setting, 1110 Sienna Drive is a home that truly delivers on comfort, versatility, and lifestyle. Come experience everything this exceptional property has to offer! The Seller is offering a 2:1 Buydown. Calls for details. All furnished rooms have been virtually staged.
Property Features
Property Type: Residential - Single Family
Basement: None
Cooling: Ceiling Fan(s), Central Air, Electric, Zoned
Fireplaces: 1
Garage: 3 car attached
Heating: Central, Electric, Forced Air, Heat Pump, Natural Gas,
Home Style: Traditional
Lot Size: 0.45 Acres
Roof Type: Composition
Stories: 2.0
Taxes: $6,340
Year Built: 2006
Feature Descriptions
Additional Rooms: Family Room, Foyer, Laundry
Amenities: Playground, Pool, Sidewalks, Street Lights, Tennis Court(s), Near Shopping
Appliances: Convection Oven, Cooktop, Dishwasher, Disposal, Double Oven, Gas Water Heater, Microwave, Oven, Stainless Steel Appliance(s)
Days on Site: 3
Dining Room: Seats 12+, Separate Room
Exterior: Brick, Concrete
Exterior: Veranda
Fireplace Type: Factory Built, Family Room, Gas Starter
Flooring: Carpet, Hardwood, Tile
Foundation: Slab
Interior: Double Vanity, High Ceilings, Separate Shower, Soaking Tub, Tile Bath, Tray Ceiling(s), Entrance Foyer, Walk-In Closet(s)
Kitchen: Breakfast Bar, Breakfast Room, Kitchen Island, Pantry, Solid Surface Counters
Parking Notes: Garage, Storage, Attached, Parking Pad, Kitchen Level, Garage Door Opener, Side/Rear Entrance
Security Features: Smoke Detector(s)
Sewer: Public Sewer
Structures: Outbuilding
Swimming Pool: Yes
Topography: Corner Lot, Cul-De-Sac, Private
Utilities: Cable Available, Electricity Available, High Speed Internet, Natural Gas Available, Phone Available, Sewer Connected, Water Available
Vegetation: Grassed, Partially Wooded
Water: Public
Window Features: Double Pane Windows
Local Schools
High School: Forsyth Central
Middle School: Hendricks
Elementary School: Kelly Mill
Listed By / Shown By
Listed By
Agency Name: Atlanta Communities
Agency Phone: 770-240-2001
Shown By
Agent Name: Leandra Gamble
Agent Phone: (404) 790-5483
Agency Title: Josey Young & Brady Realty, LLC

Estimate Your Payment
Estimated Payment
$ 2,164.53 per month $1,446.62 Principal & Interest $528.33 Property Tax $189.58 Homeowner's InsuranceChange Payment Information

Privacy Policy / DMCA Notice / ADA Accessibility


This site is hosted, designed and copyright
© 1994 - 2026 by
Delta Media Group, Inc. -- Patent Pending --
1110 Sienna Drive | MLS# 10882667
This single family home located at 1110 Sienna Drive, Cumming, GA 30040 is currently listed for sale with an asking price of $650,000. This property was built in 2006 and has 6 bedrooms and 3 full and 1 partial baths with 3337 sq. ft. Sienna Drive is located in the Sienna subdivision. Search Sienna real estate on leandrag.jybrealty.com today.