LeandraGamble

BEDS5
BATHS3 full
SQUARE FEET3,308
MLS#10801816
STATUSActive
PROPERTY TYPEResidential - Single Family
SUBDIVISIONLake Dow North
Property Description
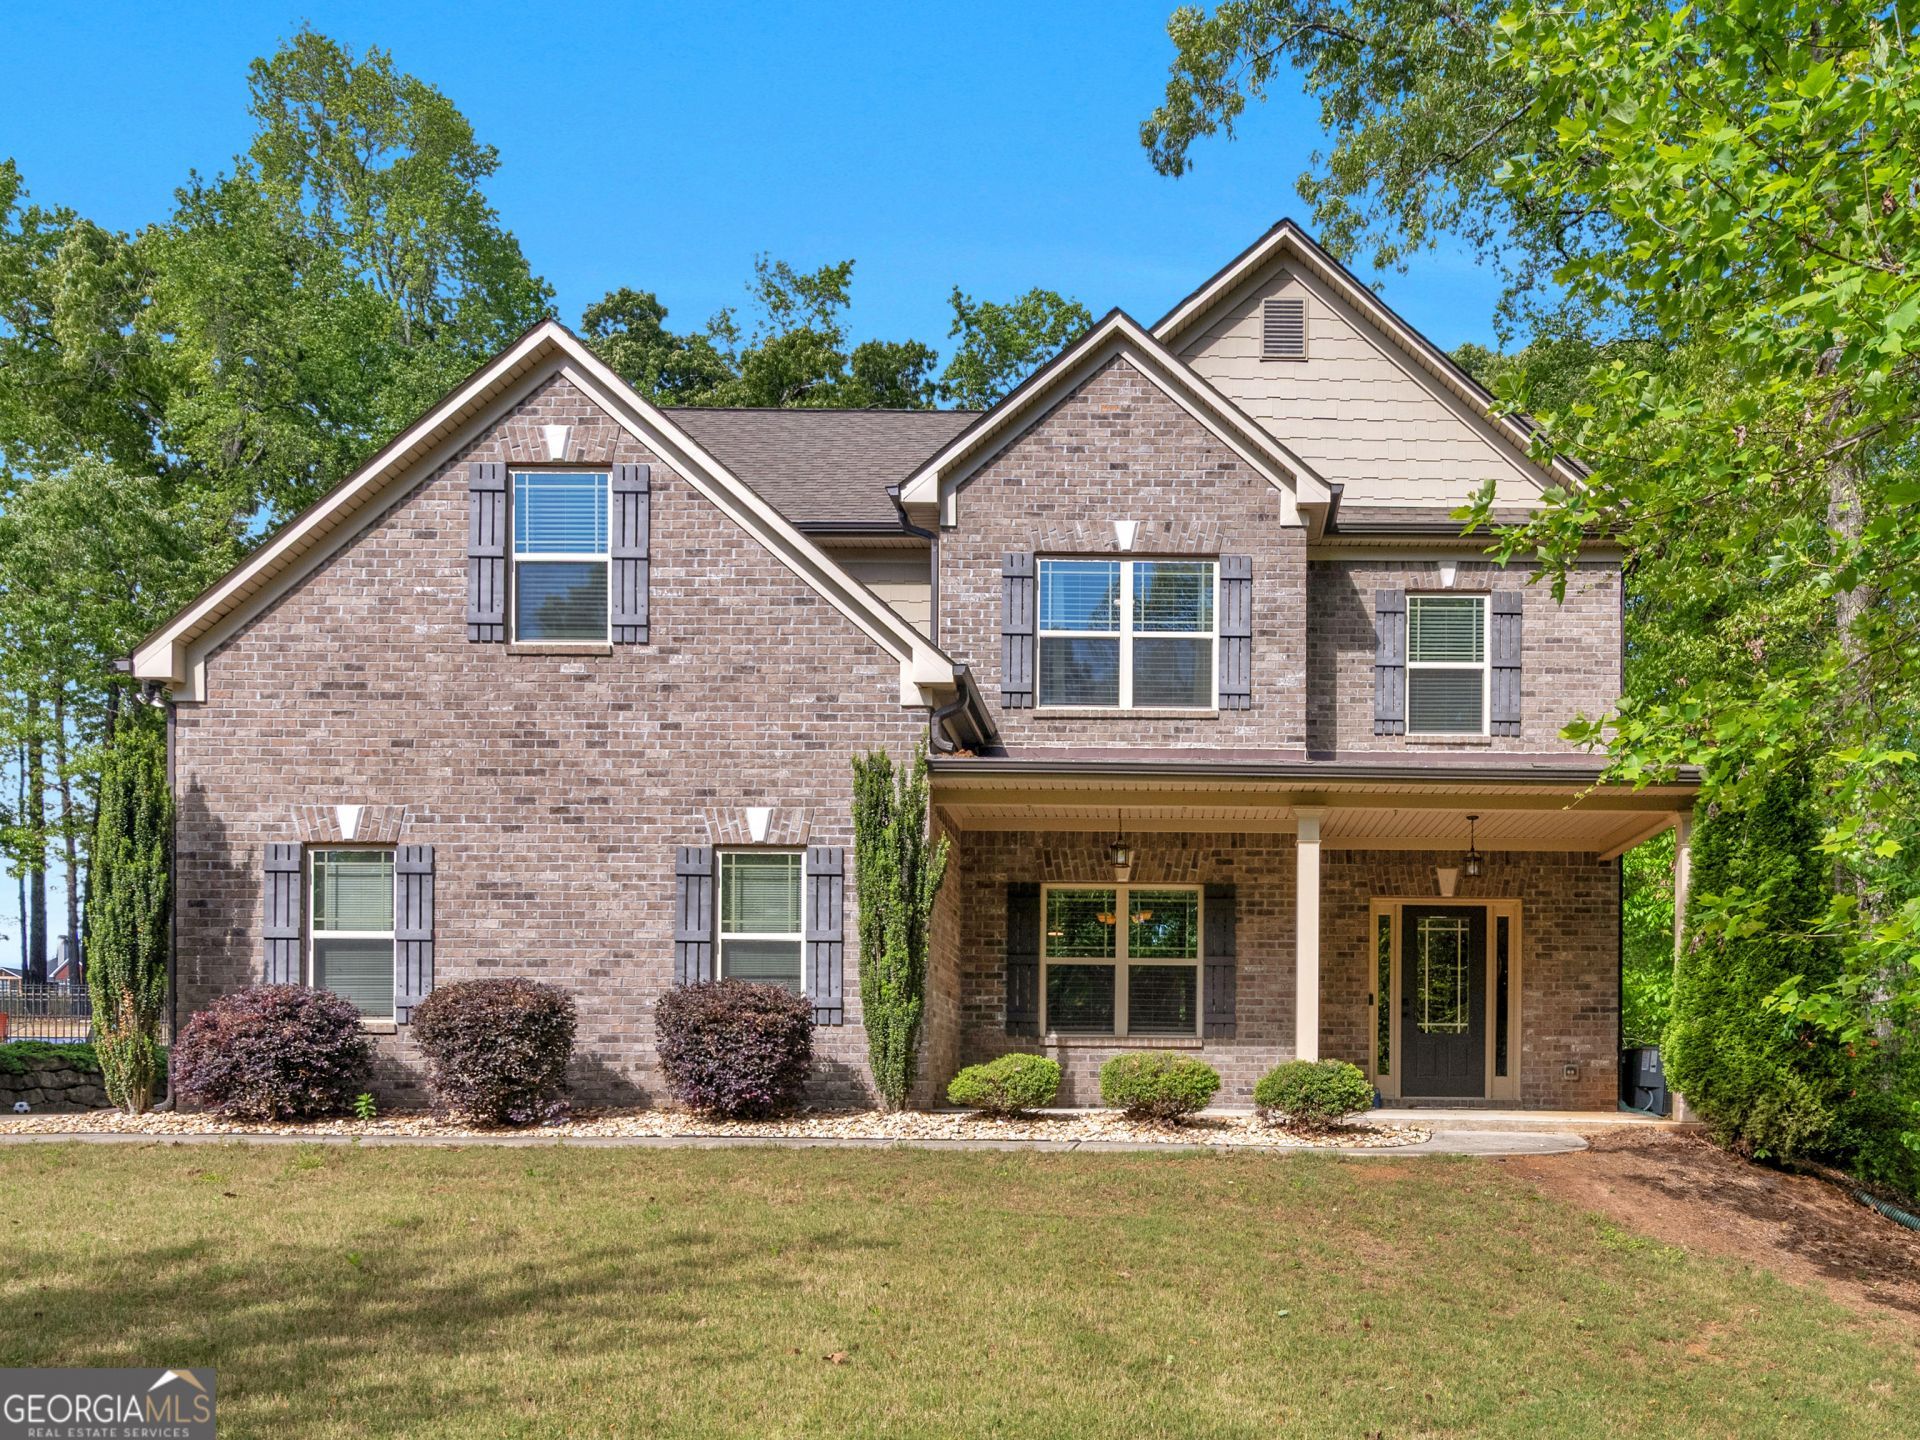
Immaculate newer-built home with golf course views overlooking Georgia National Golf Course at Lake Dow. This spacious floor plan offers 4 bedrooms plus a large bonus room that can serve as a 5th bedroom, along with an open-concept design, upgraded finishes, and a luxurious owner's suite. Enjoy outdoor living with a covered patio and fenced backyard. Conveniently located near Ola schools, shopping, dining, and downtown McDonough. Property is not impacted by or subject to any known Lake Dow dam-related concerns.
Property Features
Property Type: Residential - Single Family
Basement: None
Cooling: Ceiling Fan(s), Central Air, Electric, Other
Fireplaces: 1
Heating: Central, Electric, Other
Home Style: Traditional
Lot Size: 0.60 Acres
Roof Type: Composition
Stories: 3.0
Taxes: $7,885
Year Built: 2017
Feature Descriptions
Additional Rooms: Bonus Room, Family Room, Foyer, Laundry, Media Room, Office, Other
Amenities: Clubhouse, Fitness Center, Golf, Lake, Pool, Street Lights
Appliances: Dishwasher, Microwave, Other, Range, Refrigerator, Stainless Steel Appliance(s)
Days on Site: 26
Exterior: Other, Sprinkler System
Exterior: Brick
Fireplace Type: Family Room
Flooring: Carpet, Tile
Foundation: Slab
Frontage: Golf Course
Interior: Double Vanity, Other, Soaking Tub, Tile Bath, Walk-In Closet(s)
Kitchen: Breakfast Area, Breakfast Bar, Kitchen Island, Pantry, Solid Surface Counters
Parking Notes: Garage, Attached, Kitchen Level, Garage Door Opener, Side/Rear Entrance
Security Features: Smoke Detector(s)
Sewer: Septic Tank
Swimming Pool: Yes
Utilities: Cable Available, Electricity Available, High Speed Internet, Underground Utilities
Water: Public
Local Schools
High School: Ola
Middle School: Ola
Elementary School: Ola
Listed By / Shown By
Listed By
Agency Name: Watkins Real Estate Associates
Agency Phone: 678-272-2576
Shown By
Agent Name: Leandra Gamble
Agent Phone: (404) 790-5483
Agency Title: Josey Young & Brady Realty, LLC

Estimate Your Payment
Estimated Payment
$ 1,953.46 per month $1,146.17 Principal & Interest $657.08 Property Tax $150.21 Homeowner's InsuranceChange Payment Information

Privacy Policy / DMCA Notice / ADA Accessibility


This site is hosted, designed and copyright
© 1994 - 2026 by
Delta Media Group, Inc. -- Patent Pending --
1106 Edward Drive | MLS# 10801816
This single family home located at 1106 Edward Drive, McDonough, GA 30252 is currently listed for sale with an asking price of $515,000. This property was built in 2017 and has 5 bedrooms and 3 full baths with 3308 sq. ft. Edward Drive is located in the Lake Dow North subdivision. Search Lake Dow North real estate on leandrag.jybrealty.com today.