LeandraGamble

BEDS3
BATHS2 full 1 partial
SQUARE FEET1,978
MLS#10883749
STATUSNew
PROPERTY TYPEResidential - Single Family
SUBDIVISIONHunters Ridge
Property Description
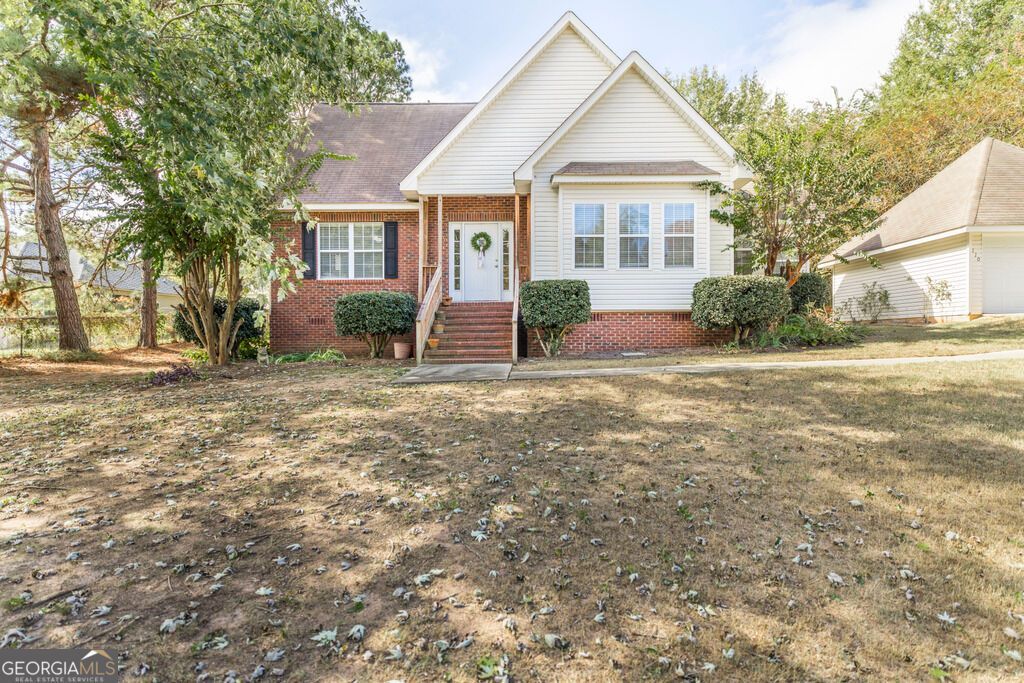
Welcome home to 110 Buckskin Trail in Byron! Nestled in an established neighborhood and just minutes from the interstate, this charming 3-bedroom, 2.5-bath home offers the perfect combination of comfort, convenience, and functionality. The thoughtfully designed floor plan features a primary suite on the main level, providing privacy and easy everyday living. Enjoy a formal dining room perfect for hosting gatherings and special occasions, along with a cozy eat-in area for casual meals. A detached two-car garage provides additional parking, storage, and flexibility to fit your needs. With inviting living spaces and a convenient location close to shopping, dining, and everyday amenities, this home has so much to offer. Don't miss your opportunity to make 110 Buckskin Trail your next home!
Property Features
Property Type: Residential - Single Family
Basement: None
Cooling: Central Air
Fireplaces: 1
Heating: Central
Home Style: Brick Front
Lot Size: 0.50 Acres
Roof Type: Composition
Stories: 2.0
Taxes: $2,656
Year Built: 2000
Feature Descriptions
Additional Rooms: Laundry
Appliances: Cooktop, Dishwasher, Microwave
Days on Site: 2
Exterior: Brick, Vinyl Siding
Fireplace Type: Gas Log
Flooring: Carpet, Hardwood, Tile
Interior: Master On Main Level, Soaking Tub
Parking Notes: Garage, Detached
Sewer: Public Sewer
Topography: None
Utilities: Electricity Available
Water: Public
Local Schools
High School: Peach
Middle School: Byron
Elementary School: Byron
Listed By / Shown By
Listed By
Agency Name: Real Broker, LLC
Agency Phone: 855-450-0442
Shown By
Agent Name: Leandra Gamble
Agent Phone: (404) 790-5483
Agency Title: Josey Young & Brady Realty, LLC

Estimate Your Payment
Estimated Payment
$ 888.15 per month $589.55 Principal & Interest $221.33 Property Tax $77.26 Homeowner's InsuranceChange Payment Information

Privacy Policy / DMCA Notice / ADA Accessibility


This site is hosted, designed and copyright
© 1994 - 2026 by
Delta Media Group, Inc. -- Patent Pending --
110 Buckskin Trail | MLS# 10883749
This single family home located at 110 Buckskin Trail, Byron, GA 31008 is currently listed for sale with an asking price of $264,900. This property was built in 2000 and has 3 bedrooms and 2 full and 1 partial baths with 1978 sq. ft. Buckskin Trail is located in the Hunters Ridge subdivision. Search Hunters Ridge real estate on leandrag.jybrealty.com today.