LeandraGamble

BEDS3
BATHS2 full 1 partial
SQUARE FEET3,580
MLS#10702811
STATUSActive
PROPERTY TYPEResidential - Single Family
SUBDIVISIONMission Estates
Property Description
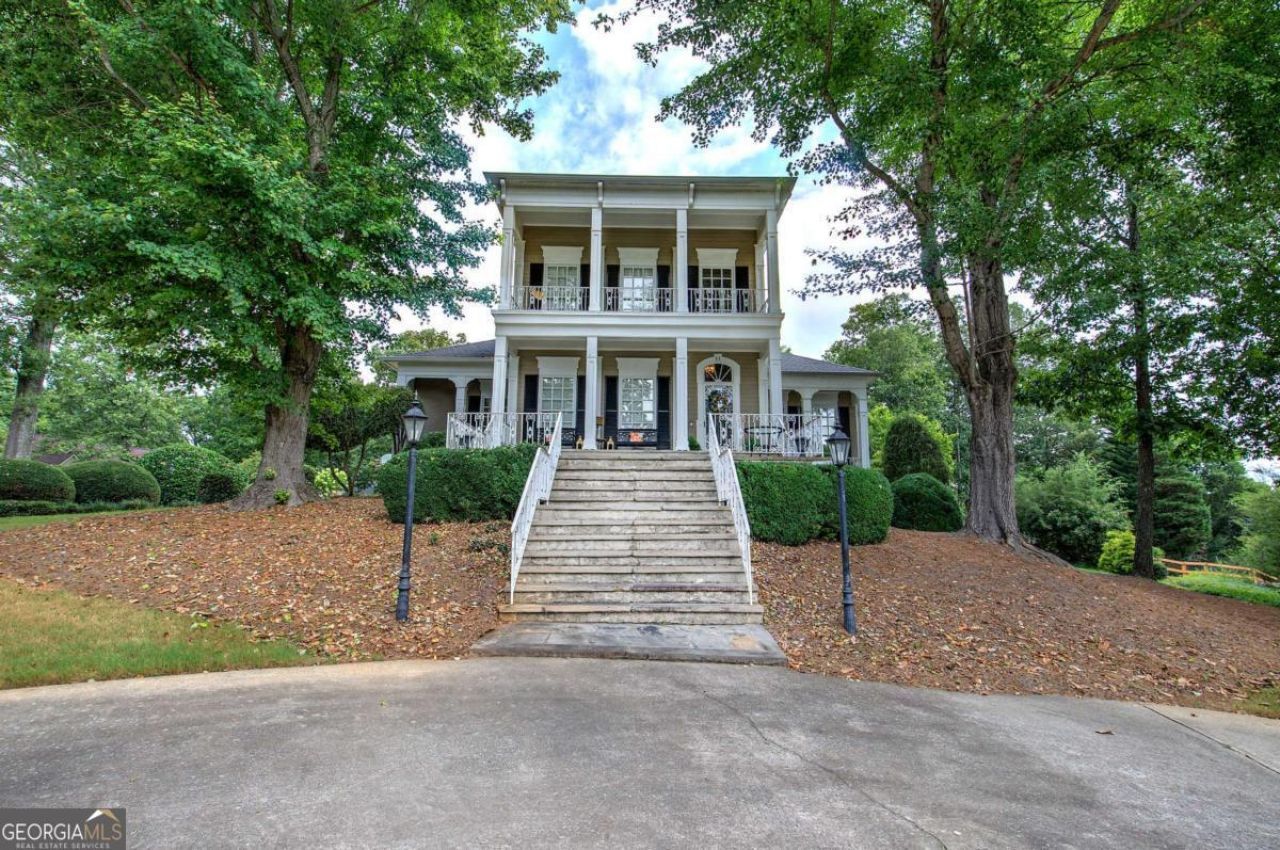
Exceptional Value in a One-of-a-Kind Custom Home! This beautifully designed 3-bedroom, 2.5-bath home offers a ton of character, space and floorplan you want find anywhere else. situated on a huge corner lot over 1/2 an acre. Features a front circle drive, a separate upper driveway w/ covered parking and storage, covered front porch, and upper balcony. Inside, you'll find an open floor plan with 10-foot ceilings, rich hardwood floors, custom trim, and plantation shutters throughout the main level. Enjoy a huge living area with fireplace and built-in wet bar flowing seamlessly to a well-planned kitchen, large breakfast area and separate dining room. The main-level primary suite offers a relaxing retreat with a spa-style bath with walk-in closets with custom shelving. Upstairs you'll find two spacious bedrooms with a shared joining bath, offering privacy and flexibility for family or guest. The finished basement offers a huge open area with custom-stained woodwork providing additional living or entertainment space. Step outside to enjoy the awesome outdoor living area with brick fireplace, ideal for relaxing year-round. This home truly stands out with its distinctive layout, quality features, and exceptional value. Optional HOA membership offers access to a community pool and neighborhood amenities.
Property Features
Property Type: Residential - Single Family
Basement: Crawl Space, Finished, Full
Basement: Yes
Cooling: Central Air, Heat Pump
Fireplaces: 1
Garage: 2
Heating: Central, Electric, Forced Air
Home Style: Traditional
Lot Size: 0.67 Acres
Roof Type: Composition
Stories: 2.0
Taxes: $5,236
Year Built: 1987
Feature Descriptions
Additional Rooms: Bonus Room, Family Room, Great Room, Laundry
Amenities: Pool
Appliances: Dishwasher, Double Oven, Microwave, Refrigerator
Days on Site: 153
Exterior: Stucco
Exterior: Balcony
Fencing: Back Yard
Fireplace Type: Family Room
Flooring: Carpet, Hardwood, Tile
Foundation: Block
Interior: Double Vanity, Master On Main Level, Wet Bar
Kitchen: Breakfast Room, Kitchen Island, Pantry
Parking Notes: Carport
Security Features: Smoke Detector(s)
Sewer: Public Sewer
Swimming Pool: Yes
Topography: Corner Lot
Utilities: Cable Available, Electricity Available, Natural Gas Available, Sewer Available
Water: Public
Window Features: Double Pane Windows
Local Schools
High School: Cartersville
Middle School: Cartersville
Elementary School: Cartersville
Listed By / Shown By
Listed By
Agency Name: Professional Realty Group, Inc
Agency Phone: 770-387-1706
Shown By
Agent Name: Leandra Gamble
Agent Phone: (404) 790-5483
Agency Title: Josey Young & Brady Realty, LLC

Estimate Your Payment
Estimated Payment
$ 1,815.53 per month $1,219.39 Principal & Interest $436.33 Property Tax $159.80 Homeowner's InsuranceChange Payment Information

Privacy Policy / DMCA Notice / ADA Accessibility


This site is hosted, designed and copyright
© 1994 - 2026 by
Delta Media Group, Inc. -- Patent Pending --
11 Forest Hill Drive Sw | MLS# 10702811
This single family home located at 11 Forest Hill Drive Sw, Cartersville, GA 30120 is currently listed for sale with an asking price of $547,900. This property was built in 1987 and has 3 bedrooms and 2 full and 1 partial baths with 3580 sq. ft. Forest Hill Drive Sw is located in the Mission Estates subdivision. Search Mission Estates real estate on leandrag.jybrealty.com today.