LeandraGamble

BEDS4
BATHS2 full
SQUARE FEET1,820
MLS#10883687
STATUSNew
PROPERTY TYPEResidential - Single Family
SUBDIVISIONCoulter Woods
Property Description
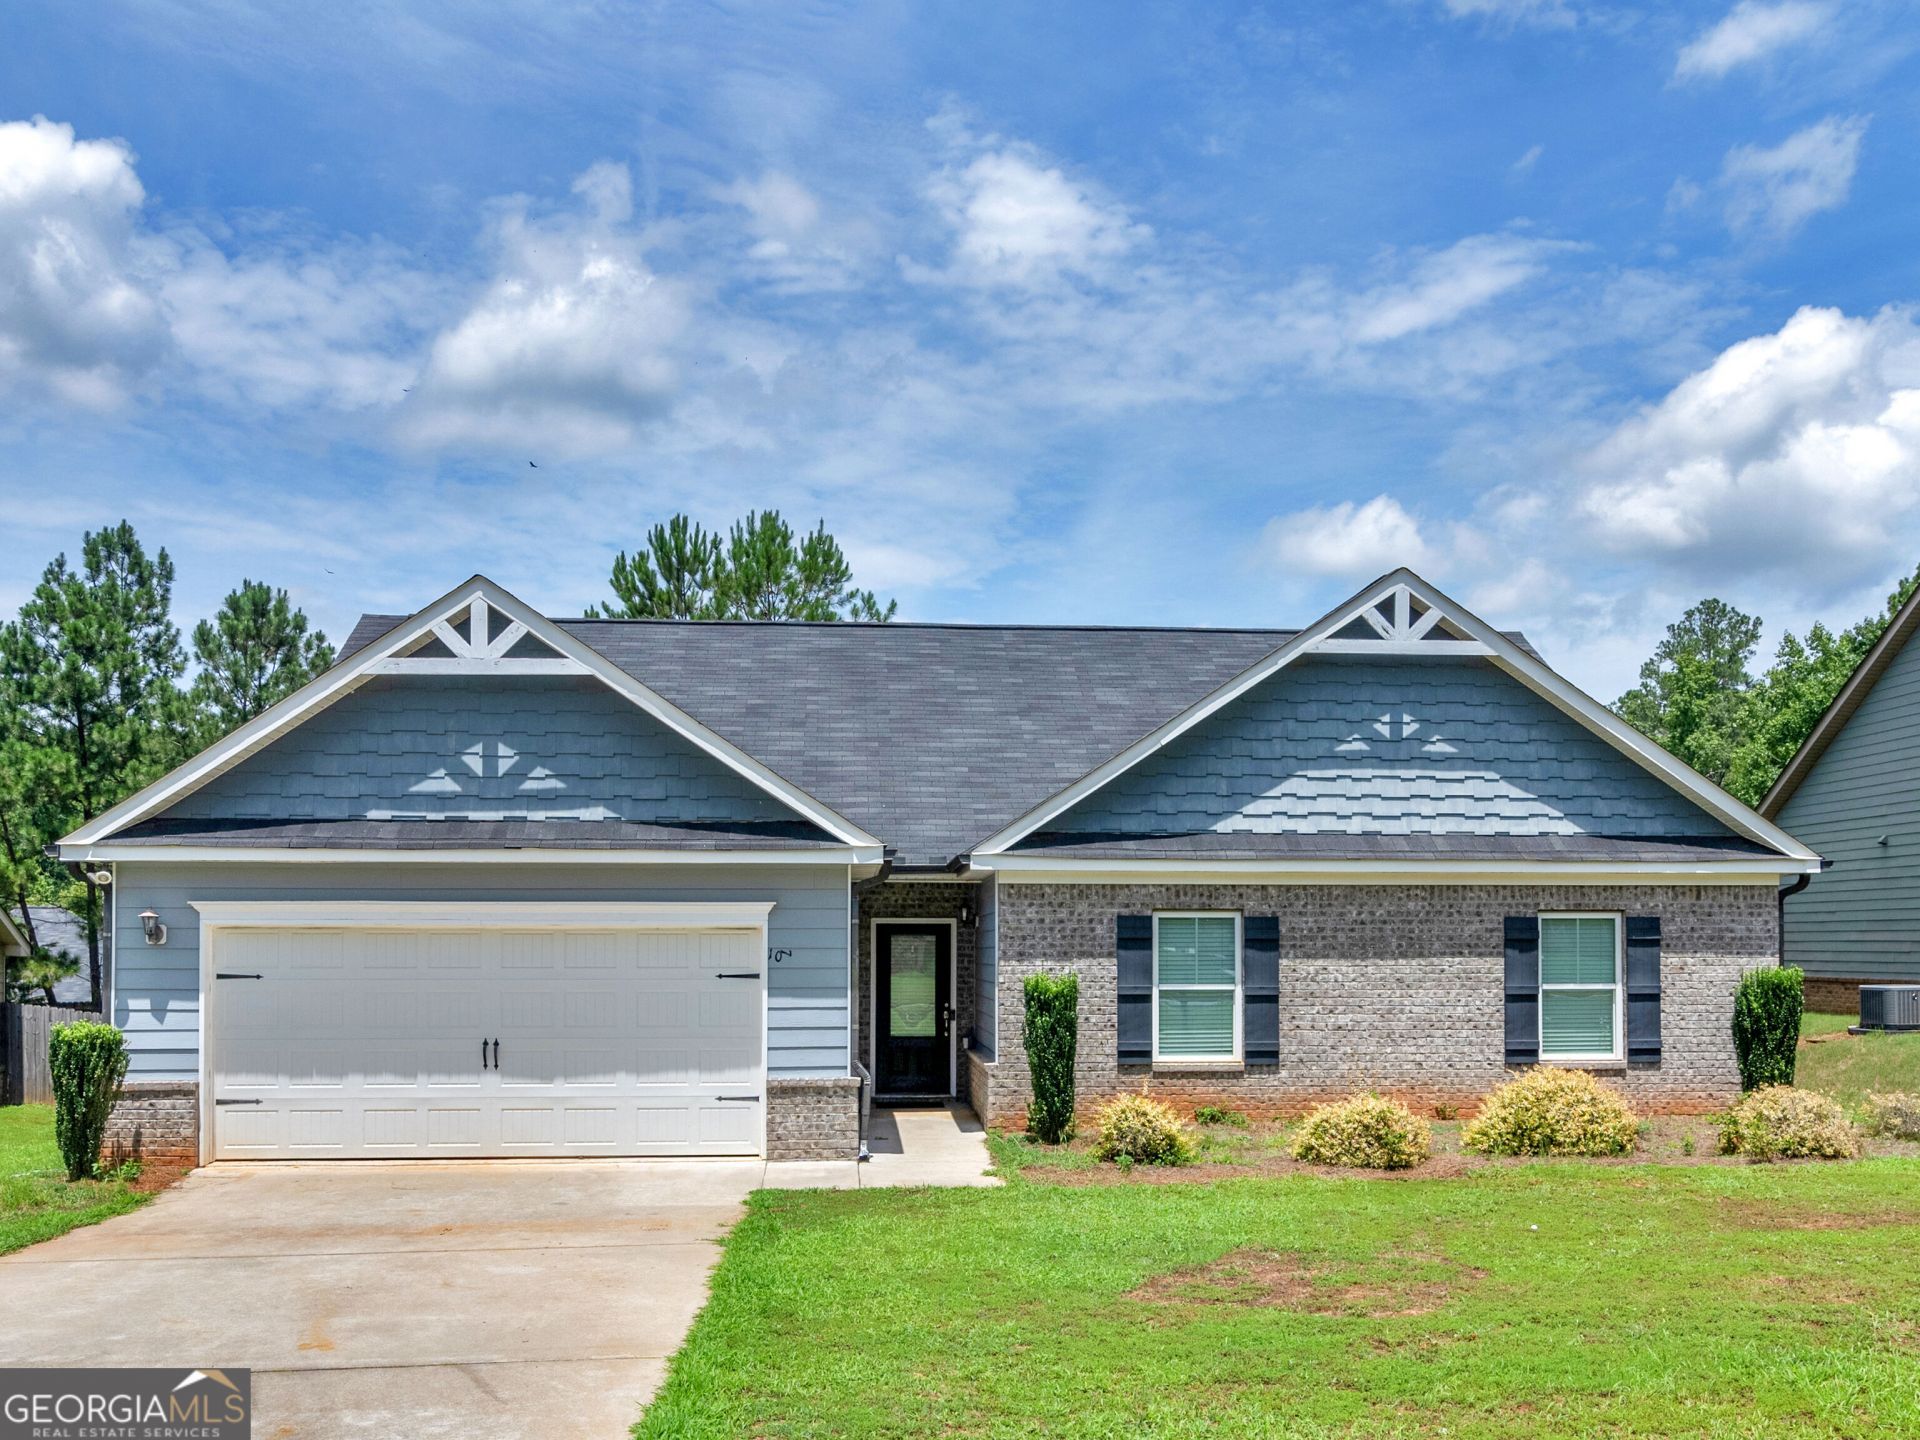
Welcome home to 107 Coulter Woods Drive in Locust Grove! This charming 4-bed, 2-bath ranch offers comfortable, easy one-level living with an open and inviting floor plan. The spacious family room features a cozy fireplace and flows into the kitchen and dining area, making it perfect for everyday living and entertaining. The kitchen offers white cabinetry, granite countertops, stainless steel appliances, and a center island with additional seating. Step outside and enjoy the fully fenced backyard, complete with a screened-in patio that's perfect for morning coffee, relaxing evenings, or entertaining friends and family. A large, newly added storage shed provides plenty of extra space for lawn equipment, tools, and outdoor storage. Located close to highway 75 and the new Publix shopping center with all the restaurants and amenities just a short dive away! With its functional layout, inviting living spaces, and great outdoor features, this home has so much to offer at a very competitive price point!
Property Features
Property Type: Residential - Single Family
Basement: None
Cooling: Central Air
Fireplaces: 1
Heating: Central
Home Style: Craftsman
Lot Size: 0.28 Acres
Roof Type: Composition
Stories: 1.0
Taxes: $4,652
Year Built: 2016
Feature Descriptions
Additional Rooms: Sun Room
Appliances: Dishwasher, Microwave, Range
Days on Site: 2
Dining Room: Dining Rm/Living Rm Combo
Exterior: Concrete
Fireplace Type: Living Room
Flooring: Carpet, Laminate
Interior: Master On Main Level
Parking Notes: Garage, Kitchen Level, Garage Door Opener
Security Features: Smoke Detector(s)
Sewer: Public Sewer
Structures: Shed(s)
Topography: Level, Open Lot
Utilities: Sewer Connected, Water Available
Water: Public
Local Schools
High School: Locust Grove
Middle School: Locust Grove
Elementary School: Locust Grove
Listed By / Shown By
Listed By
Agency Name: The Legacy Real Estate Group
Agency Phone: 470-781-1244
Shown By
Agent Name: Leandra Gamble
Agent Phone: (404) 790-5483
Agency Title: Josey Young & Brady Realty, LLC

Estimate Your Payment
Estimated Payment
$ 1,079.91 per month $612.03 Principal & Interest $387.67 Property Tax $80.21 Homeowner's InsuranceChange Payment Information

Privacy Policy / DMCA Notice / ADA Accessibility


This site is hosted, designed and copyright
© 1994 - 2026 by
Delta Media Group, Inc. -- Patent Pending --
107 Coulter Woods Drive | MLS# 10883687
This single family home located at 107 Coulter Woods Drive, Locust Grove, GA 30248 is currently listed for sale with an asking price of $275,000. This property was built in 2016 and has 4 bedrooms and 2 full baths with 1820 sq. ft. Coulter Woods Drive is located in the Coulter Woods subdivision. Search Coulter Woods real estate on leandrag.jybrealty.com today.