LeandraGamble

BEDS2
BATHS2 full 1 partial
SQUARE FEET1,174
MLS#10815380
STATUSNew
PROPERTY TYPEResidential - Condominium
SUBDIVISIONDover Place
Property Description
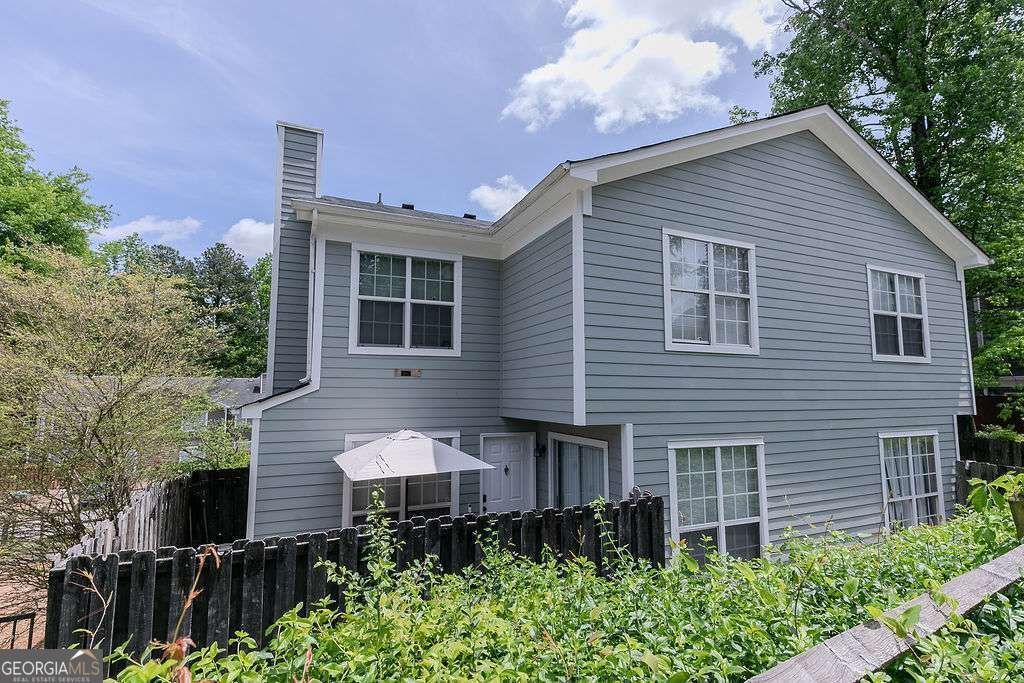
Updated, low-maintenance, and convenient to everything Norcross has to offer, this 2-bedroom, 2.5-bath townhome is move-in ready and easy to enjoy. The main level features hardwood floors, marble kitchen countertops, a cozy fireplace, and plenty of natural light. The layout offers comfortable everyday living with useful storage and a natural flow between the kitchen, dining, and living areas. Upstairs, both bedrooms include private updated bathrooms. The primary suite features upgraded finishes and a stylish accent wall, while the upstairs laundry adds everyday convenience. A newer water heater provides added peace of mind. Outside, enjoy a private fenced patio, two assigned parking spaces directly in front of the home, and access to the community pool. The neighborhood offers convenient access at the entrance with a traffic light and is just minutes from I-85, Highway 29, shopping, dining, and everyday essentials. With no rental restrictions, this home offers flexibility for an owner-occupant or investor.
Property Features
Property Type: Residential - Condominium
Basement: None
Cooling: Ceiling Fan(s), Central Air
Fireplaces: 1
Garage: 2
Heating: Central
Lot Size: 0.03 Acres
Roof Type: Composition
Stories: 2.0
Taxes: $3,028
Year Built: 1987
Feature Descriptions
Amenities: Pool
Appliances: Dishwasher, Refrigerator
Days on Site: 5
Exterior: Concrete
Fencing: Back Yard
Fireplace Type: Family Room
Flooring: Carpet, Hardwood
Foundation: Slab
Interior: Walk-In Closet(s)
Kitchen: Breakfast Area, Kitchen Island
Parking Notes: Assigned
Security Features: Smoke Detector(s)
Sewer: Public Sewer
Swimming Pool: Yes
Topography: Level, Private
Utilities: Cable Available, Electricity Available, High Speed Internet, Natural Gas Available, Phone Available, Sewer Available, Water Available
Water: Public
Local Schools
High School: Meadowcreek
Middle School: Lilburn
Elementary School: Ferguson
Listed By / Shown By
Listed By
Agency Name: Keller Williams Realty
Agency Phone: 404-564-5560
Shown By
Agent Name: Leandra Gamble
Agent Phone: (404) 790-5483
Agency Title: Josey Young & Brady Realty, LLC

Estimate Your Payment
Estimated Payment
$ 775.92 per month $462.92 Principal & Interest $252.33 Property Tax $60.67 Homeowner's InsuranceChange Payment Information

Privacy Policy / DMCA Notice / ADA Accessibility


This site is hosted, designed and copyright
© 1994 - 2026 by
Delta Media Group, Inc. -- Patent Pending --
1067 Dover Way | MLS# 10815380
This condo located at 1067 Dover Way, Norcross, GA 30093 is currently listed for sale with an asking price of $208,000. This property was built in 1987 and has 2 bedrooms and 2 full and 1 partial baths with 1174 sq. ft. Dover Way is located in the Dover Place subdivision. Search Dover Place real estate on leandrag.jybrealty.com today.