LeandraGamble

BEDS4
BATHS3 full
SQUARE FEET2,736
MLS#10838142
STATUSActive
PROPERTY TYPEResidential - Single Family
SUBDIVISIONLaurel Marsh
Property Description
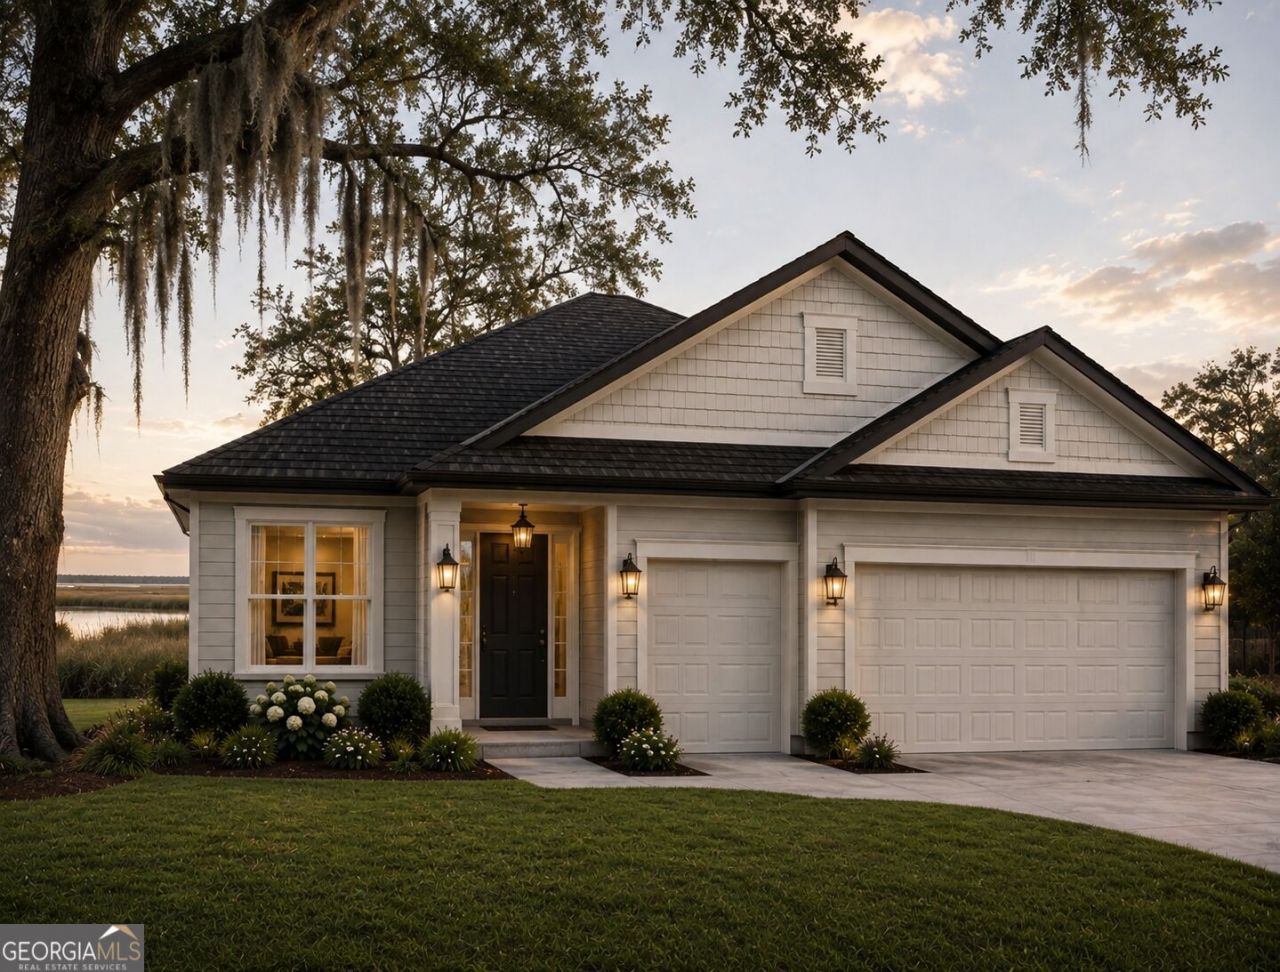
Looking for a stunning marshfront home at an affordable price? Come check out this to be built home by the reputable and local Hannah Builders. Located in Laurel Marsh in Laurel Island Plantation with an incredible view, this Nassau home features an open and split floor plan for primary bedroom privacy but plenty of living space to gather together. Wanting a tub instead of shower only in the primary bathroom? We can do that! Wanting gas for summer kitchen on your back porch? We can do that! Looking for a different plan other than the Nassau? Choose from many different builder plans or bring your own! The best thing about choosing to purchase a to be built home by Hannah Builders?! BUYER gets to make all of their choices and these homes are far from cookie cutter. Looking for craftsmanship, quality, and a home that doesn't look like everyone else's? Call today for more information! I am happy to send photos of previously completed homes and discuss how we can make your dream home dream come true!
Property Features
Property Type: Residential - Single Family
Basement: None
Cooling: Electric
Heating: Electric
Home Style: Ranch
Lot Size: 0.21 Acres
Roof Type: Composition
Stories: 1.0
Taxes: $1,112
Year Built: 2026
Feature Descriptions
Additional Rooms: Foyer
Amenities: Golf, Park, Playground, Pool, Sidewalks, Street Lights, Tennis Court(s)
Appliances: Stainless Steel Appliance(s)
Days on Site: 63
Frontage: Marsh
Interior: Double Vanity, In-Law Floorplan, Master On Main Level, Separate Shower, Soaking Tub, Walk-In Closet(s)
Parking Notes: Attached
Sewer: Public Sewer
Swimming Pool: Yes
Topography: Cul-De-Sac
Utilities: Cable Available, Electricity Available, High Speed Internet, Propane, Sewer Available, Sewer Connected, Water Available
Water: Public
Local Schools
High School: Camden
Middle School: Saint Marys
Elementary School: Sugarmill
Listed By / Shown By
Listed By
Agency Name: Southern Classic Realtors
Agency Phone: 678-635-8877
Shown By
Agent Name: Leandra Gamble
Agent Phone: (404) 790-5483
Agency Title: Josey Young & Brady Realty, LLC

Estimate Your Payment
Estimated Payment
$ 1,827.04 per month $1,533.42 Principal & Interest $92.67 Property Tax $200.96 Homeowner's InsuranceChange Payment Information

Privacy Policy / DMCA Notice / ADA Accessibility


This site is hosted, designed and copyright
© 1994 - 2026 by
Delta Media Group, Inc. -- Patent Pending --
105 Woodstork Place | MLS# 10838142
This single family home located at 105 Woodstork Place, Kingsland, GA 31548 is currently listed for sale with an asking price of $689,000. This property was built in 2026 and has 4 bedrooms and 3 full baths with 2736 sq. ft. Woodstork Place is located in the Laurel Marsh subdivision. Search Laurel Marsh real estate on leandrag.jybrealty.com today.