LeandraGamble

BEDS4
BATHS3 full 1 partial
SQUARE FEET2,433
MLS#10882761
STATUSNew
PROPERTY TYPEResidential - Single Family
SUBDIVISIONCHARLESTOWN
Property Description
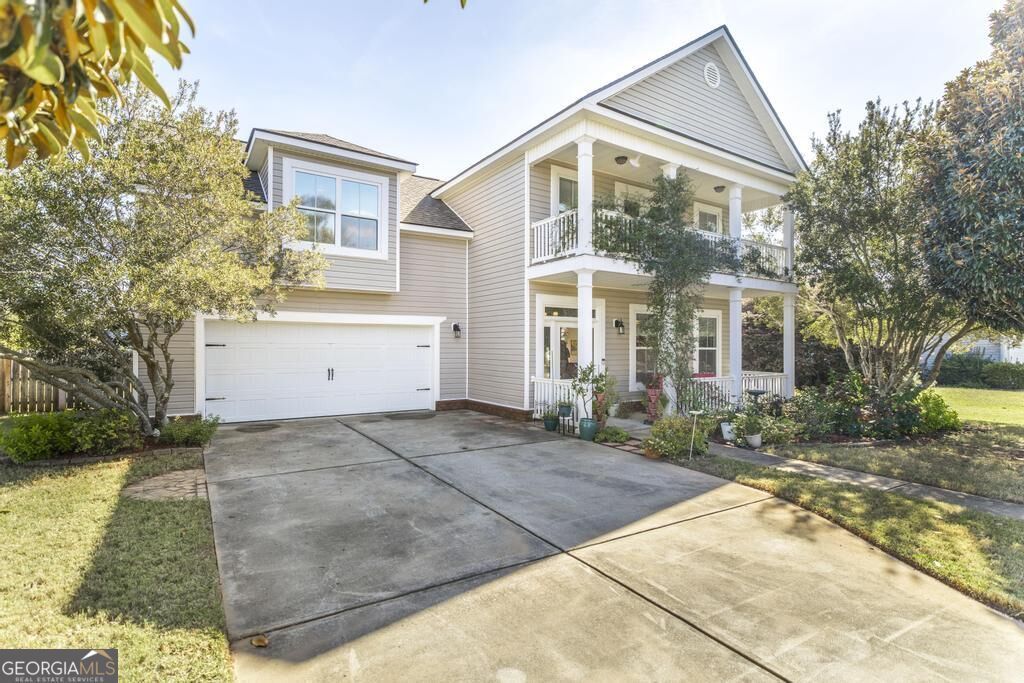
Charming Cottage in the Heart of Bonaire! This unique 4-bedroom, 3.5-bath home offers an incredible floorplan with a private secondary suite, perfect for guests, teens, or multigenerational living! The spacious living room features a beautiful shiplap ceiling, gas-log fireplace, and an abundance of natural light. The well-appointed kitchen includes ALL appliances, even a countertop ice maker, along with a center island and cozy breakfast nook. A separate dining room with a coffered ceiling provides the perfect space for entertaining or use as an office/library. The oversized upstairs primary suite offers a private walk-out balcony, while the bathroom features a relaxing electric fireplace. Recent improvements include NEW ROOF, LVP flooring, upgraded bedroom carpeting, a privacy fence, storage shed, and a beautiful backyard complete with an herb garden and blooming flowers. Enjoy the convenience of walking to nearby restaurants and being just 5 minutes from Robins AFB.
Property Features
Property Type: Residential - Single Family
Basement: None
Cooling: Ceiling Fan(s), Central Air
Fireplaces: 2
Heating: Central
Home Style: Craftsman
Lot Size: 0.25 Acres
Stories: 2.0
Taxes: $3,234
Year Built: 2008
Feature Descriptions
Additional Rooms: Family Room
Appliances: Dishwasher, Disposal, Electric Water Heater, Ice Maker, Microwave, Range, Refrigerator
Days on Site: 3
Exterior: Vinyl Siding
Flooring: Carpet, Laminate
Interior: Double Vanity, In-Law Floorplan, Roommate Plan, Separate Shower, Soaking Tub, Split Bedroom Plan, Walk-In Closet(s)
Parking Notes: Garage, Garage Door Opener
Sewer: Public Sewer
Topography: Level
Utilities: Cable Available, Electricity Available, High Speed Internet, Sewer Connected, Underground Utilities, Water Available
Water: Public
Local Schools
High School: Warner Robins
Middle School: Bonaire
Elementary School: Bonaire
Listed By / Shown By
Listed By
Agency Name: Southern Classic Realtors
Agency Phone: 678-635-8877
Shown By
Agent Name: Leandra Gamble
Agent Phone: (404) 790-5483
Agency Title: Josey Young & Brady Realty, LLC

Estimate Your Payment
Estimated Payment
$ 1,074.76 per month $711.96 Principal & Interest $269.50 Property Tax $93.30 Homeowner's InsuranceChange Payment Information

Privacy Policy / DMCA Notice / ADA Accessibility


This site is hosted, designed and copyright
© 1994 - 2026 by
Delta Media Group, Inc. -- Patent Pending --
105 Saint Augustine Drive | MLS# 10882761
This single family home located at 105 Saint Augustine Drive, Bonaire, GA 31005 is currently listed for sale with an asking price of $319,900. This property was built in 2008 and has 4 bedrooms and 3 full and 1 partial baths with 2433 sq. ft. Saint Augustine Drive is located in the CHARLESTOWN subdivision. Search CHARLESTOWN real estate on leandrag.jybrealty.com today.