LeandraGamble

BEDS5
BATHS5 full 1 partial
SQUARE FEET4,228
MLS#10882669
STATUSNew
PROPERTY TYPEResidential - Single Family
SUBDIVISIONCohutta View Estates
Property Description
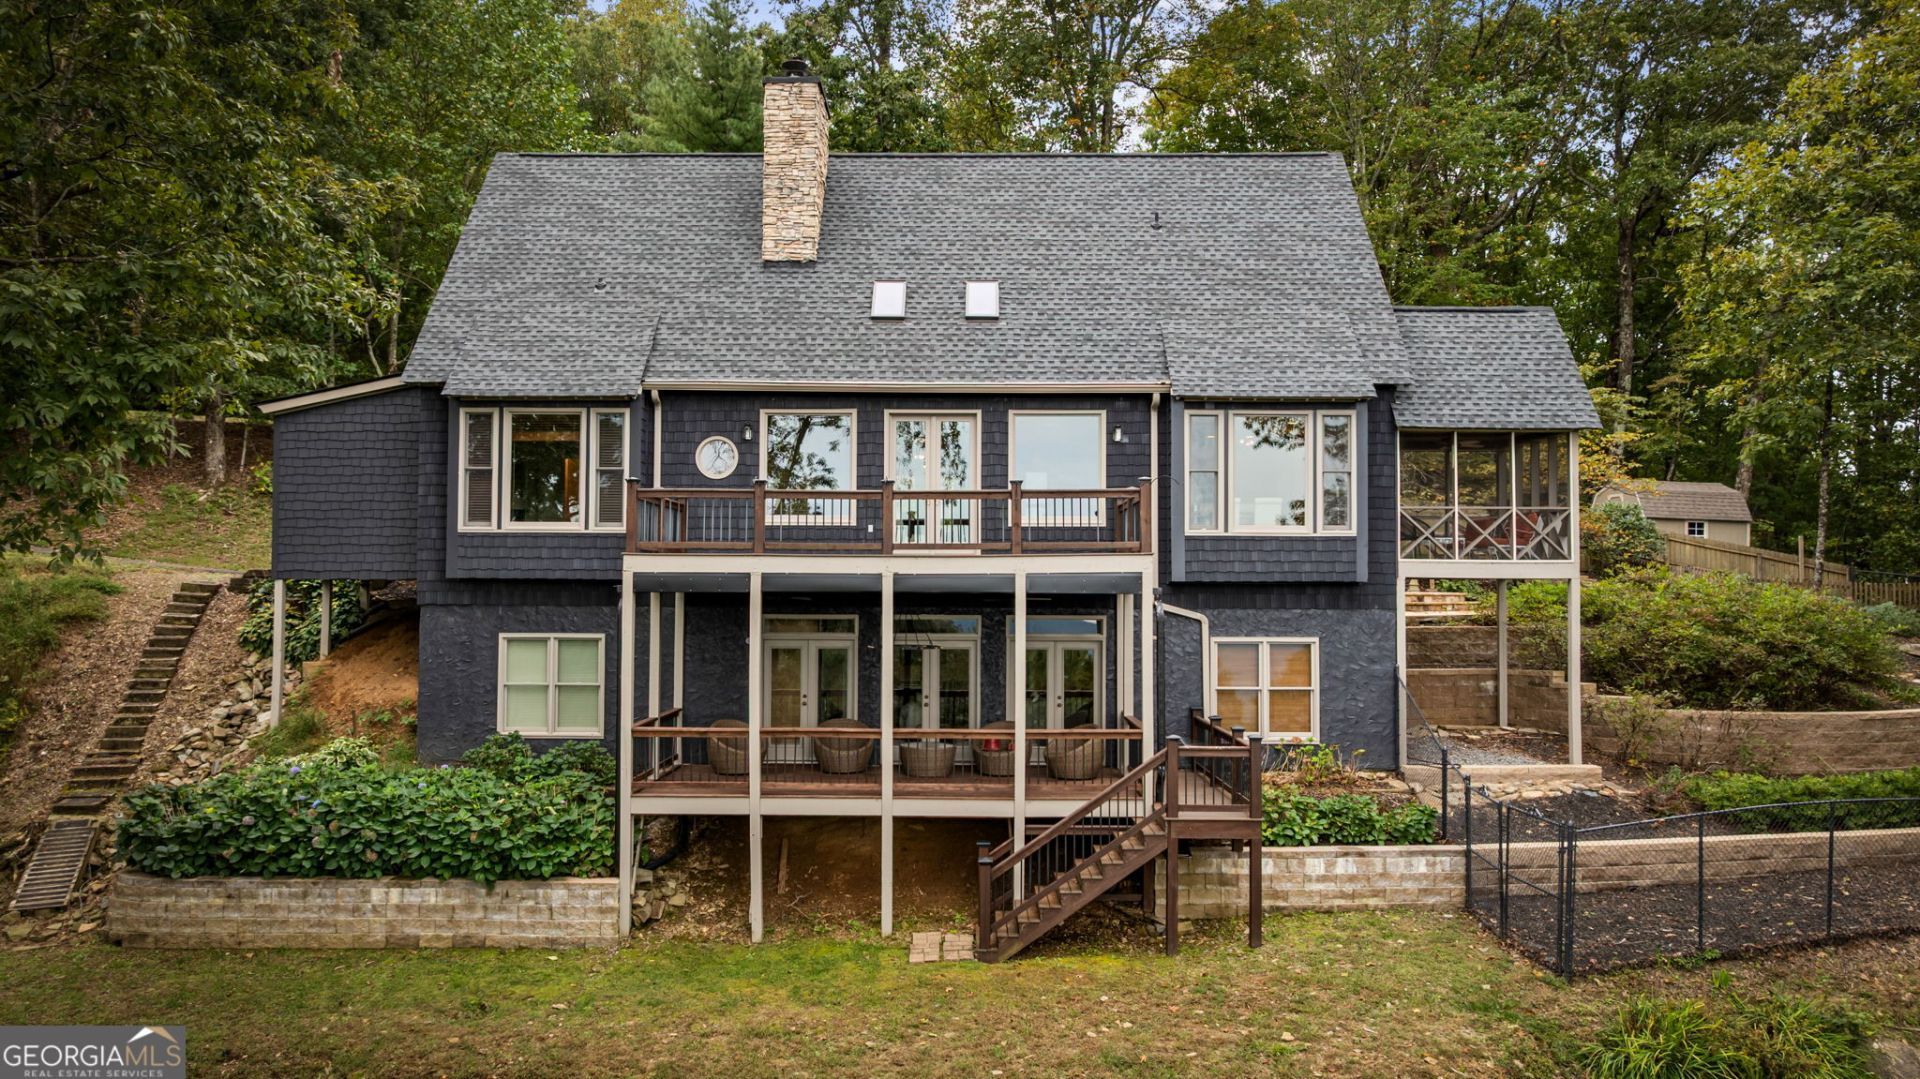
Unobstructed stunning views! This craftsman style home boasts a generous 5 bedrooms, 5 bathrooms, a theater room with bath above the 2 bay garage. Once you walk through the front door you are captivated by the beautiful view, that is visible from each room of the home! Generous outside space for entertaining, relaxing and enjoying the wildlife. Located only 20 minutes from downtown Ellijay! Fort Mountain State Park is also a short 15-20 min drive away.Full house generator, new roof, freshly painted too many upgrades to mention. Adjacent lot included. This truly is luxurious home with a magnificent view.
Property Features
Property Type: Residential - Single Family
Basement: Yes
Basement: Finished, Full
Cooling: Central Air, Electric
Fireplaces: 2
Heating: Central, Forced Air, Propane, Wood
Home Style: Craftsman, Traditional
Lot Size: 5.69 Acres
Roof Type: Composition
Stories: 2.0
Taxes: $1,370
Year Built: 2002
Feature Descriptions
Additional Rooms: Family Room, Game Room, Great Room, Laundry, Media Room, Office
Appliances: Cooktop, Dishwasher, Dryer, Electric Water Heater, Microwave, Range, Refrigerator, Washer
Days on Site: 3
Fencing: Back Yard, Chain Link
Fireplace Type: Gas Log, Living Room, Wood Burning Stove
Flooring: Carpet, Hardwood, Tile
Interior: Double Vanity, High Ceilings, Master On Main Level, Tile Bath, Walk-In Closet(s)
Parking Notes: Garage, Attached, Kitchen Level, Garage Door Opener
Sewer: Septic Tank
Structures: Garage(s), Outbuilding
Topography: Level, Private, Sloped
Utilities: Cable Available, Electricity Available, High Speed Internet, Phone Available, Propane
Water: Well
Local Schools
High School: Murray
Middle School: Gladden
Elementary School: Chatsworth
Listed By / Shown By
Listed By
Agency Name: North Georgia Mountain Realty
Agency Phone: 706-632-8080
Shown By
Agent Name: Leandra Gamble
Agent Phone: (404) 790-5483
Agency Title: Josey Young & Brady Realty, LLC

Estimate Your Payment
Estimated Payment
$ 4,393.46 per month $3,783.46 Principal & Interest $114.17 Property Tax $495.83 Homeowner's InsuranceChange Payment Information

Privacy Policy / DMCA Notice / ADA Accessibility


This site is hosted, designed and copyright
© 1994 - 2026 by
Delta Media Group, Inc. -- Patent Pending --
10491 Highway 52 | MLS# 10882669
This single family home located at 10491 Highway 52, Chatsworth, GA 30705 is currently listed for sale with an asking price of $1,700,000. This property was built in 2002 and has 5 bedrooms and 5 full and 1 partial baths with 4228 sq. ft. Highway 52 is located in the Cohutta View Estates subdivision. Search Cohutta View Estates real estate on leandrag.jybrealty.com today.