LeandraGamble

BEDS3
BATHS2 full
MLS#10666343
STATUSActive
PROPERTY TYPEResidential - Single Family
SUBDIVISIONEastchase
Property Description
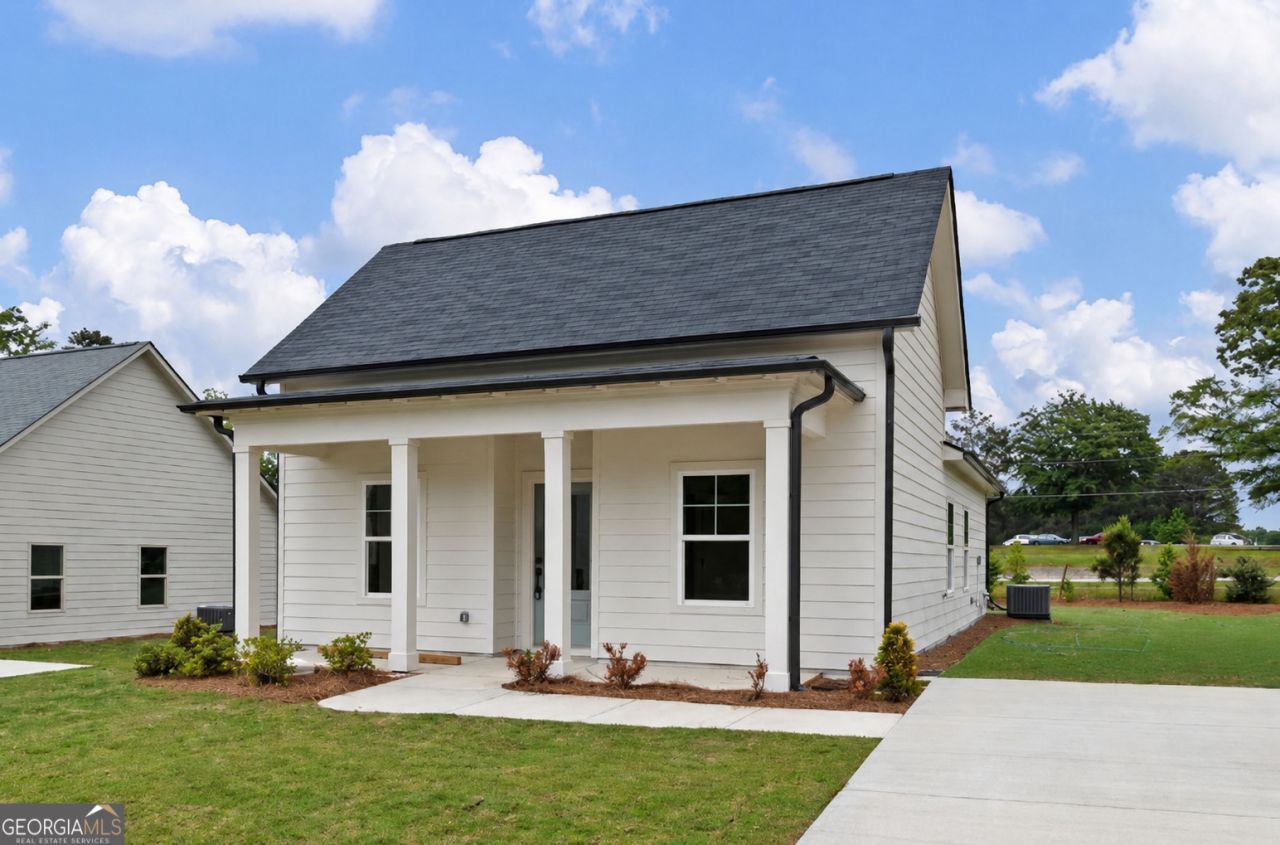
Welcome home to this beautifully crafted new construction white cottage offering timeless charm and modern comfort. This unique 3-bedroom, 2-bath ranch features a thoughtfully designed floor plan that maximizes space and livability. The open living area flows seamlessly into a stylish kitchen complete with stainless steel appliances, a gas range, stone countertops, and quality finishes throughout. Enjoy the efficiency and convenience of a tankless gas water heater, along with the ease of single-level living. Relax on the inviting front porch or entertain in the backyard, perfect for morning coffee or evening gatherings. With its blend of classic cottage style and contemporary upgrades, this home is ideal for anyone seeking new construction with character in a desirable Carrollton location.
Property Features
Property Type: Residential - Single Family
Basement: None
Cooling: Central Air
Heating: Electric, Heat Pump
Home Style: Bungalow/Cottage, Ranch, Tudor
Lot Size: 0.19 Acres
Roof Type: Composition
Stories: 1.0
Taxes: $0
Year Built: 2026
Feature Descriptions
Additional Rooms: Foyer
Amenities: Sidewalks, Street Lights
Appliances: Dishwasher, Microwave, Range, Tankless Water Heater
Days on Site: 210
Exterior: Concrete
Flooring: Carpet, Tile
Foundation: Slab
Interior: Master On Main Level, Roommate Plan, Split Bedroom Plan, Walk-In Closet(s)
Kitchen: Breakfast Bar
Parking Notes: Kitchen Level
Security Features: Carbon Monoxide Detector(s), Smoke Detector(s)
Sewer: Public Sewer
Topography: Level, Private
Utilities: Electricity Available, Natural Gas Available, Sewer Available, Underground Utilities, Water Available
Water: Public
Window Features: Double Pane Windows
Local Schools
High School: Carrollton
Middle School: Carrollton
Elementary School: Carrollton
Listed By / Shown By
Listed By
Agency Name: LOCAL Realty
Agency Phone: 470-467-9000
Shown By
Agent Name: Leandra Gamble
Agent Phone: (404) 790-5483
Agency Title: Josey Young & Brady Realty, LLC

Estimate Your Payment
Estimated Payment
$ 752.65 per month $665.44 Principal & Interest $0.00 Property Tax (data not provided by mls) $87.21 Homeowner's InsuranceChange Payment Information

Privacy Policy / DMCA Notice / ADA Accessibility


This site is hosted, designed and copyright
© 1994 - 2026 by
Delta Media Group, Inc. -- Patent Pending --
103 Winston Way | MLS# 10666343
This single family home located at 103 Winston Way, Carrollton, GA 30117 is currently listed for sale with an asking price of $299,000. This property was built in 2026 and has 3 bedrooms and 2 full baths. Winston Way is located in the Eastchase subdivision. Search Eastchase real estate on leandrag.jybrealty.com today.