LeandraGamble

BEDS3
BATHS2 full
SQUARE FEET1,500
MLS#10872965
STATUSActive
PROPERTY TYPEResidential - Single Family
SUBDIVISIONLake Wildwood
Property Description
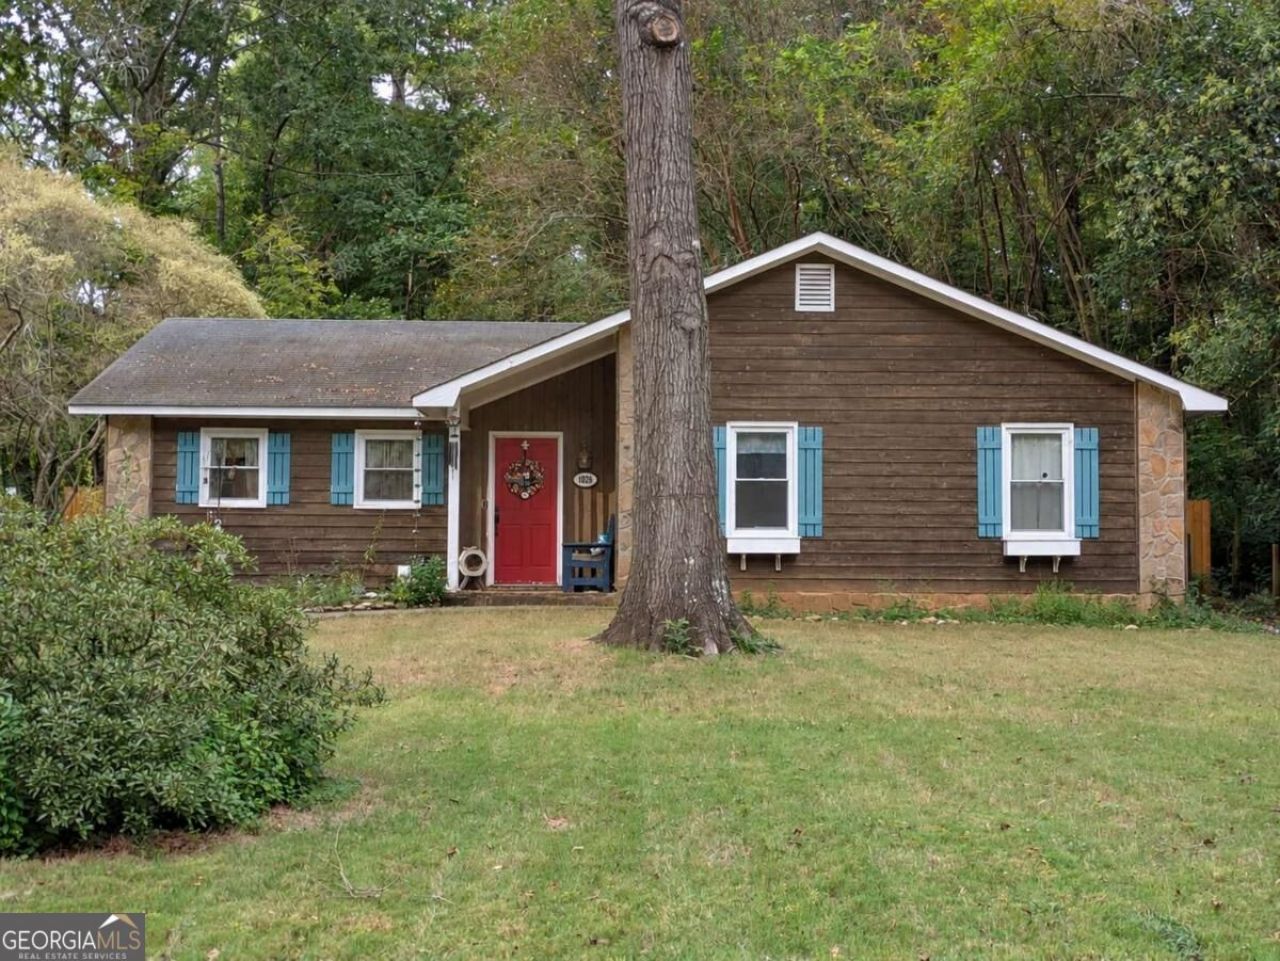
Set among the trees in Lake Wildwood, this single-level ranch offers 3 bedrooms, 2 full baths, vaulted ceilings, and a separate dining room. Wood-look flooring adds a warm feel to the living areas, while the kitchen offers a refrigerator, dishwasher, disposal, microwave, and oven/range. Step outside to a level, fenced backyard and patio. ***Complete Brand New HVAC System*** Lake Wildwood residents have access to community amenities that include a lake, beach swimming area, pool, clubhouse, playground, and recreation facilities, subject to community rules and current HOA terms. Enjoy the convenience of one-level living in a gated community with a wooded setting.
Property Features
Property Type: Residential - Single Family
Basement: None
Cooling: Ceiling Fan(s), Central Air, Electric
Garage: 2
Heating: Central, Electric
Home Style: Ranch
Lot Size: 0.23 Acres
Roof Type: Composition
Stories: 1.0
Taxes: $1
Year Built: 1985
Feature Descriptions
Additional Rooms: Family Room
Amenities: Clubhouse, Gated, Lake, Park, Playground
Appliances: Dishwasher, Disposal, Microwave, Range, Refrigerator
Days on Site: 21
Dining Room: Separate Room
Exterior: Stone, Wood Siding
Fencing: Back Yard, Wood
Flooring: Laminate, Vinyl
Foundation: Slab
Interior: Master On Main Level, Vaulted Ceiling(s)
Parking Notes: Off Street, Parking Pad, Kitchen Level
Security Features: Smoke Detector(s)
Sewer: Public Sewer
Topography: Level
Utilities: Cable Available, Electricity Available, High Speed Internet, Sewer Connected, Water Available
Vegetation: Wooded
Water: Public
Local Schools
High School: Westside
Middle School: Weaver
Elementary School: Heritage
Listed By / Shown By
Listed By
Agency Name: Georgian Home Realty, Inc.
Agency Phone: 770-783-5237
Shown By
Agent Name: Leandra Gamble
Agent Phone: (404) 790-5483
Agency Title: Josey Young & Brady Realty, LLC

Estimate Your Payment
Estimated Payment
$ 415.43 per month $367.22 Principal & Interest $0.08 Property Tax $48.13 Homeowner's InsuranceChange Payment Information

Privacy Policy / DMCA Notice / ADA Accessibility


This site is hosted, designed and copyright
© 1994 - 2026 by
Delta Media Group, Inc. -- Patent Pending --
1026 S Confederate Drive | MLS# 10872965
This single family home located at 1026 S Confederate Drive, Macon, GA 31220 is currently listed for sale with an asking price of $165,000. This property was built in 1985 and has 3 bedrooms and 2 full baths with 1500 sq. ft. S Confederate Drive is located in the Lake Wildwood subdivision. Search Lake Wildwood real estate on leandrag.jybrealty.com today.