LeandraGamble

BEDS3
BATHS1 full 1 partial
SQUARE FEET1,304
MLS#10881007
STATUSNew
PROPERTY TYPEResidential - Single Family
SUBDIVISIONClayton Ridge
Property Description
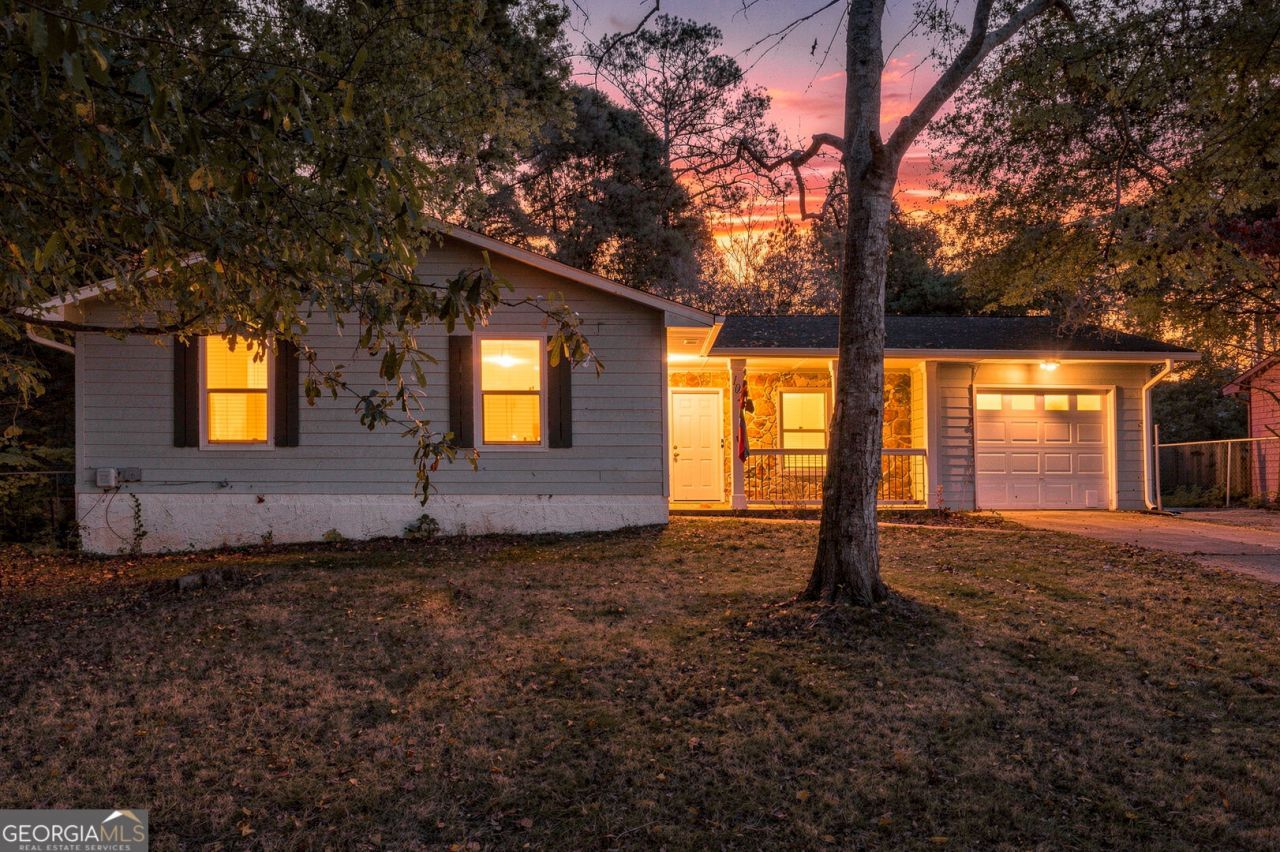
Discover the charm of this beautifully updated ranch-style home featuring 3 bedrooms, 2 full bathrooms, and approximately 1,304 square feet of living space. The inviting interior showcases engineered hardwood flooring, a modern kitchen with granite countertops, soft-close cabinetry, a center island, and stainless steel appliances. The Updated bathrooms add a stylish touch, while the spacious primary bedroom offers a walk-in closet. Enjoy additional features including central heating and air, a one-car garage, and a deck perfect for relaxing outdoors or entertaining guests. Situated on approximately 0.28 acres in the Clayton Ridge community, this home offers comfortable single-level living with convenient access to everyday amenities. **Don't miss the opportunity to make this Riverdale home your own!** Schedule your showing today and discover all the possibilities this property has to offer.
Property Features
Property Type: Residential - Single Family
Basement: None
Cooling: Central Air
Fireplaces: 1
Heating: Central
Home Style: Traditional
Lot Size: 0.25 Acres
Roof Type: Composition
Stories: 1.0
Taxes: $3,659
Year Built: 1976
Feature Descriptions
Additional Rooms: Family Room
Appliances: Cooktop, Range, Refrigerator
Days on Site: 1
Exterior: Wood Siding
Flooring: Vinyl
Interior: High Ceilings
Parking Notes: Garage
Sewer: Public Sewer
Utilities: Electricity Available, Natural Gas Available
Water: Public
Local Schools
High School: Mundys Mill
Middle School: Pointe South
Elementary School: Swint
Listed By / Shown By
Listed By
Agency Name: Unlock Realty Group
Agency Phone: 470-509-3301
Shown By
Agent Name: Leandra Gamble
Agent Phone: (404) 790-5483
Agency Title: Josey Young & Brady Realty, LLC

Estimate Your Payment
Estimated Payment
$ 931.71 per month $554.17 Principal & Interest $304.92 Property Tax $72.63 Homeowner's InsuranceChange Payment Information

Privacy Policy / DMCA Notice / ADA Accessibility


This site is hosted, designed and copyright
© 1994 - 2026 by
Delta Media Group, Inc. -- Patent Pending --
102 Peartree Lane | MLS# 10881007
This single family home located at 102 Peartree Lane, Riverdale, GA 30274 is currently listed for sale with an asking price of $249,000. This property was built in 1976 and has 3 bedrooms and 1 full and 1 partial baths with 1304 sq. ft. Peartree Lane is located in the Clayton Ridge subdivision. Search Clayton Ridge real estate on leandrag.jybrealty.com today.