LeandraGamble

BEDS3
BATHS2 full
SQUARE FEET2,003
MLS#10815329
STATUSNew
PROPERTY TYPEResidential - Single Family
SUBDIVISIONHighland Park @ Sugarloaf
Property Description
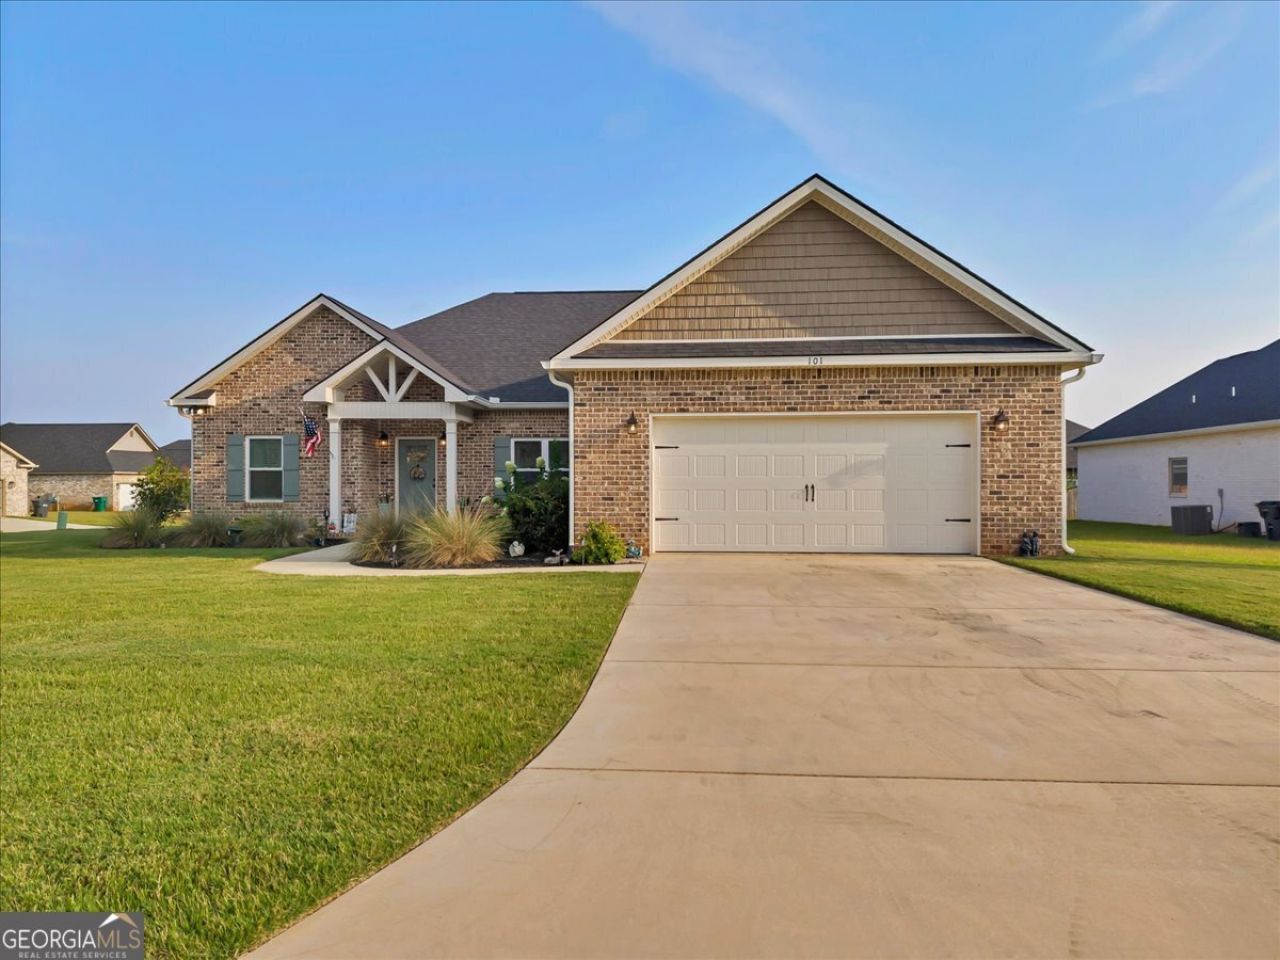
From its enhanced landscaping and inviting curb appeal to the light-filled open floor plan, every detail has been carefully considered. Luxury vinyl plank flooring, soaring ceilings, detailed trim work, and a brick fireplace create an elegant yet cozy living space. The chef-inspired kitchen features custom cabinetry, quartz countertops, stainless steel appliances, a decorative vent hood, an oversized island, soft-close cabinetry, and the rare convenience of two walk-in pantries. A dedicated home office offers today's sought-after flexibility. The owner's suite is a true retreat with an oversized walk-in closet and a spa-like bath featuring a custom tile shower, soaking tub, dual vanities, and designer finishes. The backyard is where this home truly shines. A custom concrete patio extension, covered gazebo, fire pit area, and professionally designed landscaping create an exceptional outdoor retreat perfect for entertaining or relaxing year-round.
Property Features
Property Type: Residential - Single Family
Basement: None
Cooling: Ceiling Fan(s), Central Air
Fireplaces: 1
Garage: 2 car attached
Heating: Central
Home Style: Brick 4 Side
Lot Size: 0.31 Acres
Roof Type: Composition
Stories: 1.0
Taxes: $4,296
Year Built: 2024
Feature Descriptions
Additional Rooms: Office
Appliances: Disposal, Microwave, Range, Stainless Steel Appliance(s)
Days on Site: 5
Exterior: Brick
Flooring: Carpet, Laminate, Tile
Foundation: Slab
Interior: High Ceilings, Master On Main Level, Separate Shower, Soaking Tub, Split Bedroom Plan, Tray Ceiling(s)
Kitchen: Breakfast Area, Breakfast Bar, Pantry, Solid Surface Counters, Walk-in Pantry
Parking Notes: Garage, Attached, Garage Door Opener
Sewer: Public Sewer
Topography: None
Utilities: Electricity Available, Underground Utilities
Water: Public
Local Schools
High School: Perry
Middle School: Perry
Elementary School: Kings Chapel
Listed By / Shown By
Listed By
Agency Name: Driggers Team Real Estate
Agency Phone: 478-256-1064
Shown By
Agent Name: Leandra Gamble
Agent Phone: (404) 790-5483
Agency Title: Josey Young & Brady Realty, LLC

Estimate Your Payment
Estimated Payment
$ 1,258.92 per month $796.53 Principal & Interest $358.00 Property Tax $104.39 Homeowner's InsuranceChange Payment Information

Privacy Policy / DMCA Notice / ADA Accessibility


This site is hosted, designed and copyright
© 1994 - 2026 by
Delta Media Group, Inc. -- Patent Pending --
101 Raspberry Trail | MLS# 10815329
This single family home located at 101 Raspberry Trail, Perry, GA 31069 is currently listed for sale with an asking price of $357,900. This property was built in 2024 and has 3 bedrooms and 2 full baths with 2003 sq. ft. Raspberry Trail is located in the Highland Park @ Sugarloaf subdivision. Search Highland Park @ Sugarloaf real estate on leandrag.jybrealty.com today.