LeandraGamble

BEDS3
BATHS2 full
SQUARE FEET1,216
MLS#10884984
STATUSNew
PROPERTY TYPEResidential - Mobile Home
Property Description
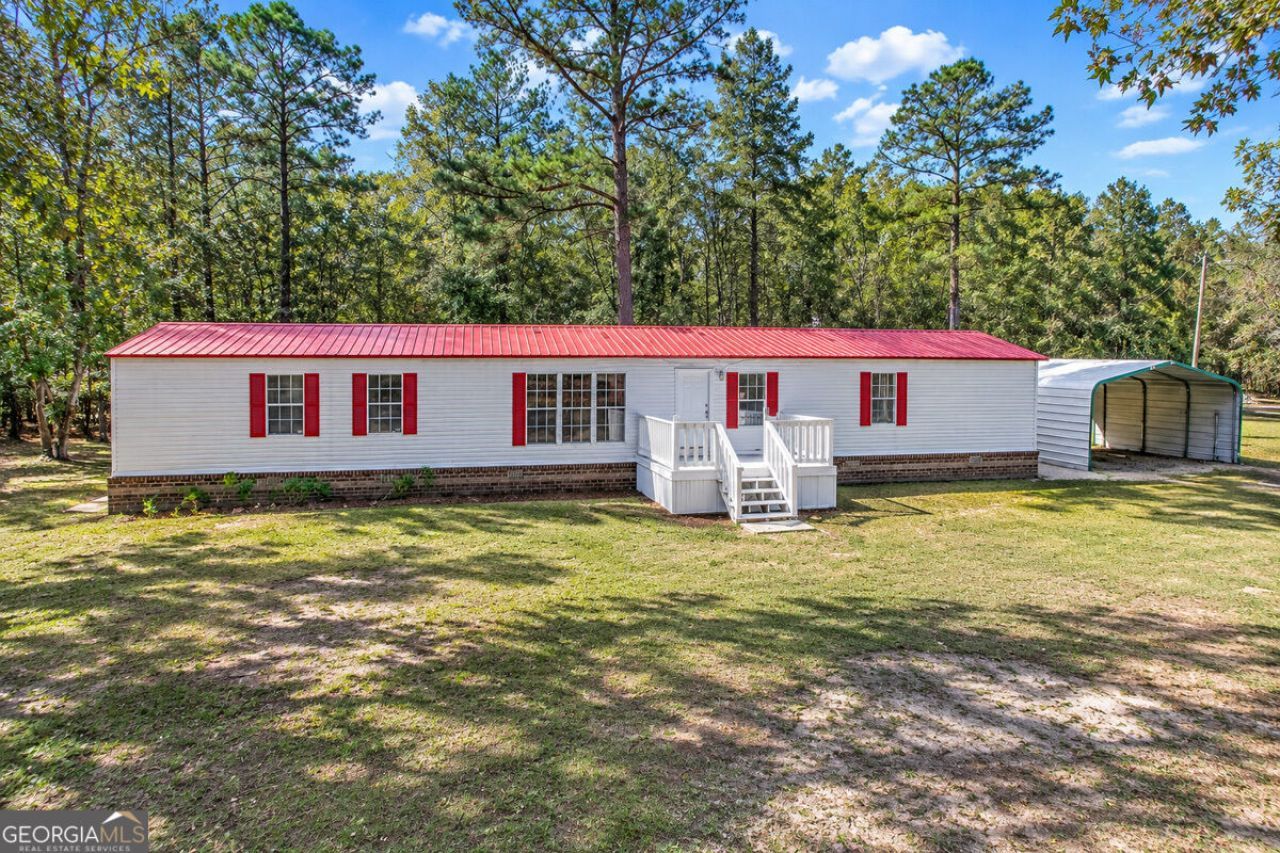
Room to Roam! 3-Bedroom Home on 4.96 Acres. Enjoy the space, flexibility, and possibilities that come with almost 5 acres of land! This 3-bedroom, 2-bath manufactured home features a desirable split-bedroom floor plan, offering a private primary suite separate from the additional bedrooms. The primary bedroom includes a walk-in closet and an en-suite bathroom with a walk-in tiled shower. The kitchen features stainless steel appliances, while the second full bathroom has a new tub/shower combination. Outside, the property offers plenty of room to enjoy the outdoors, garden, create your own retreat, or simply appreciate the extra space. Situated on a corner lot, the home features durable metal roofing, brick skirting, a detached carport, and a recently updated well pump. If you're looking for acreage, functional living space, and the freedom to make a property your own, this one is worth a look!
Property Features
Property Type: Residential - Mobile Home
Basement: None
Cooling: Central Air, Electric
Heating: Central, Electric, Heat Pump
Lot Size: 4.96 Acres
Roof Type: Metal
Stories: 1.0
Taxes: $2,416
Year Built: 1997
Feature Descriptions
Additional Rooms: Laundry
Appliances: Electric Water Heater, Range, Refrigerator, Stainless Steel Appliance(s)
Exterior: Vinyl Siding
Flooring: Vinyl
Interior: Double Vanity, Master On Main Level, Separate Shower, Split Bedroom Plan, Tile Bath, Walk-In Closet(s)
Parking Notes: Carport, Detached
Sewer: Septic Tank
Topography: Corner Lot, Level
Utilities: Electricity Available
Water: Private, Well
Local Schools
High School: Effingham
Middle School: Effingham
Elementary School: Creekside
Listed By / Shown By
Listed By
Agency Name: Platinum Properties
Agency Phone: 912-826-2151
Shown By
Agent Name: Leandra Gamble
Agent Phone: (404) 790-5483
Agency Title: Josey Young & Brady Realty, LLC

Estimate Your Payment
Estimated Payment
$ 923.78 per month $638.74 Principal & Interest $201.33 Property Tax $83.71 Homeowner's InsuranceChange Payment Information

Privacy Policy / DMCA Notice / ADA Accessibility


This site is hosted, designed and copyright
© 1994 - 2026 by
Delta Media Group, Inc. -- Patent Pending --
101 Needle Pointe Drive | MLS# 10884984
This single family home located at 101 Needle Pointe Drive, Guyton, GA 31312 is currently listed for sale with an asking price of $287,000. This property was built in 1997 and has 3 bedrooms and 2 full baths with 1216 sq. ft. Search Guyton real estate on leandrag.jybrealty.com today.