LeandraGamble

BEDS3
BATHS2 full
SQUARE FEET1,334
MLS#10816514
STATUSNew
PROPERTY TYPEResidential - Single Family
SUBDIVISIONPiney Grove Farms
Property Description
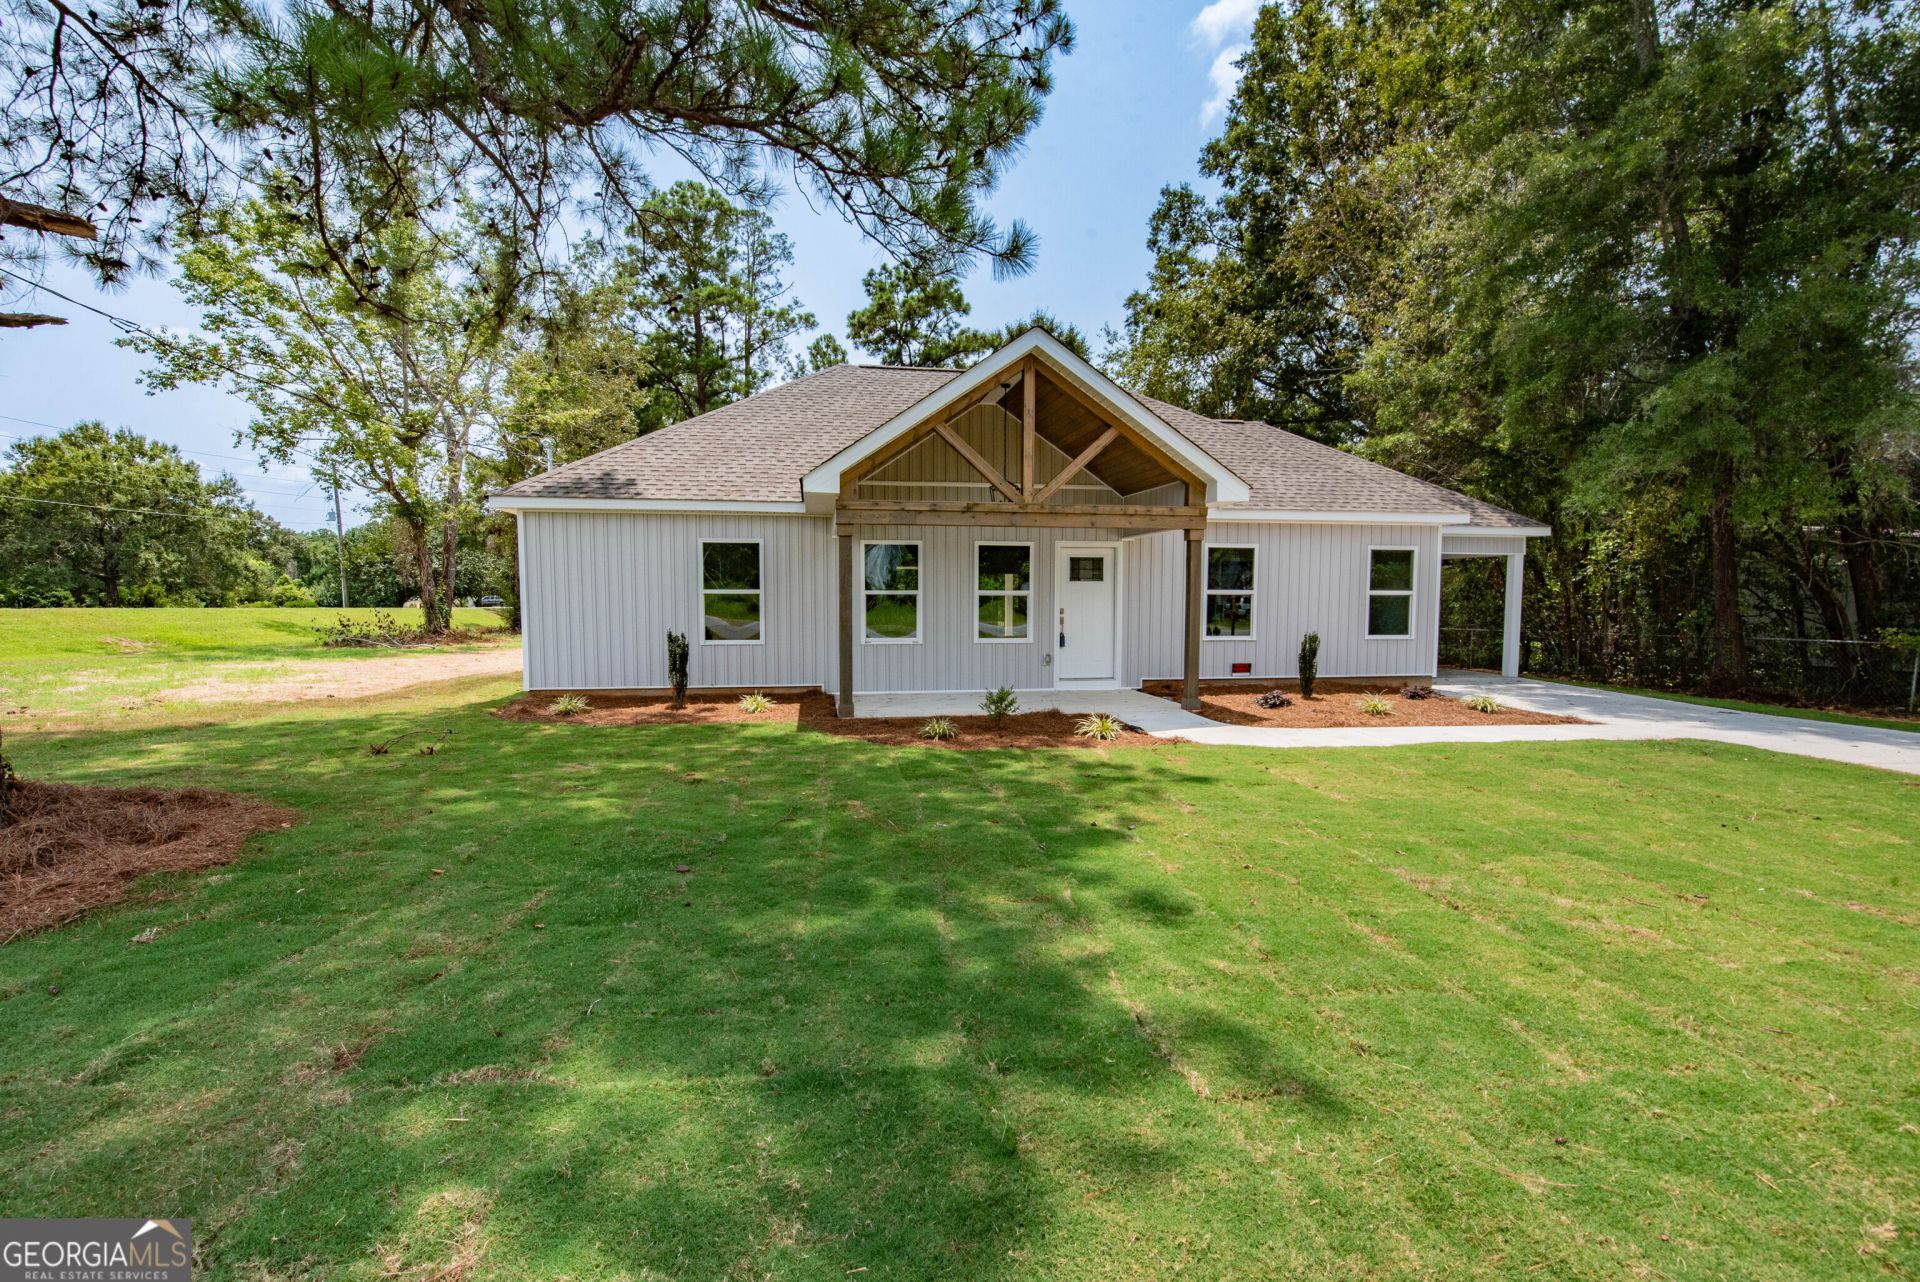
Welcome home to this stunning new-construction beauty on a prime corner lot! Thoughtfully designed with both style and functionality in mind, this 3-bedroom, 2-bathroom layout features a split-bedroom floor plan for optimal privacy and effortless everyday living. Step into a spacious, light-filled living room featuring dramatic vaulted ceilings that create a bright, airy atmosphere. The heart of the home is a chef-inspired kitchen boasting custom-built cabinetry, elegant granite countertops, and an open design perfect for entertaining. Modern luxury vinyl plank (LVP) flooring and stylish, energy-efficient ceiling fans extend throughout the entire home. The private primary suite offers a serene retreat, while two additional bedrooms offer generous space and versatility. Premium finishes continue into the bathrooms with matching custom cabinets and granite tops. Practicality meets convenience with a dedicated laundry room, separate utility space, and an attached carport complete with an exterior storage closet. Combining quality craftsmanship, modern finishes, and an ideal corner placement-this turnkey property is ready for its very first owners. Schedule your tour today!
Property Features
Property Type: Residential - Single Family
Basement: None
Cooling: Electric
Heating: Electric
Home Style: Contemporary
Lot Size: 0.36 Acres
Stories: 1.0
Taxes: $131
Year Built: 2026
Feature Descriptions
Additional Rooms: Family Room
Appliances: Cooktop, Dishwasher
Days on Site: 4
Dining Room: Dining Rm/Living Rm Combo
Exterior: Vinyl Siding
Foundation: Slab
Interior: Split Bedroom Plan
Parking Notes: Carport, Attached
Sewer: Septic Tank
Topography: Private
Utilities: Electricity Available
Water: Public
Local Schools
High School: Veterans
Middle School: Bonaire
Elementary School: Bonaire
Listed By / Shown By
Listed By
Agency Name: Century 21 Homes & Investments
Agency Phone: 478-328-7721
Shown By
Agent Name: Leandra Gamble
Agent Phone: (404) 790-5483
Agency Title: Josey Young & Brady Realty, LLC

Estimate Your Payment
Estimated Payment
$ 615.05 per month $534.14 Principal & Interest $10.92 Property Tax $70.00 Homeowner's InsuranceChange Payment Information

Privacy Policy / DMCA Notice / ADA Accessibility


This site is hosted, designed and copyright
© 1994 - 2026 by
Delta Media Group, Inc. -- Patent Pending --
101 Little Farm Lane | MLS# 10816514
This single family home located at 101 Little Farm Lane, Kathleen, GA 31047 is currently listed for sale with an asking price of $240,000. This property was built in 2026 and has 3 bedrooms and 2 full baths with 1334 sq. ft. Little Farm Lane is located in the Piney Grove Farms subdivision. Search Piney Grove Farms real estate on leandrag.jybrealty.com today.