LeandraGamble

BEDS4
BATHS2 full 1 partial
SQUARE FEET2,473
MLS#10602713
STATUSActive
PROPERTY TYPEResidential - Single Family
SUBDIVISIONCosby Meadows
Property Description
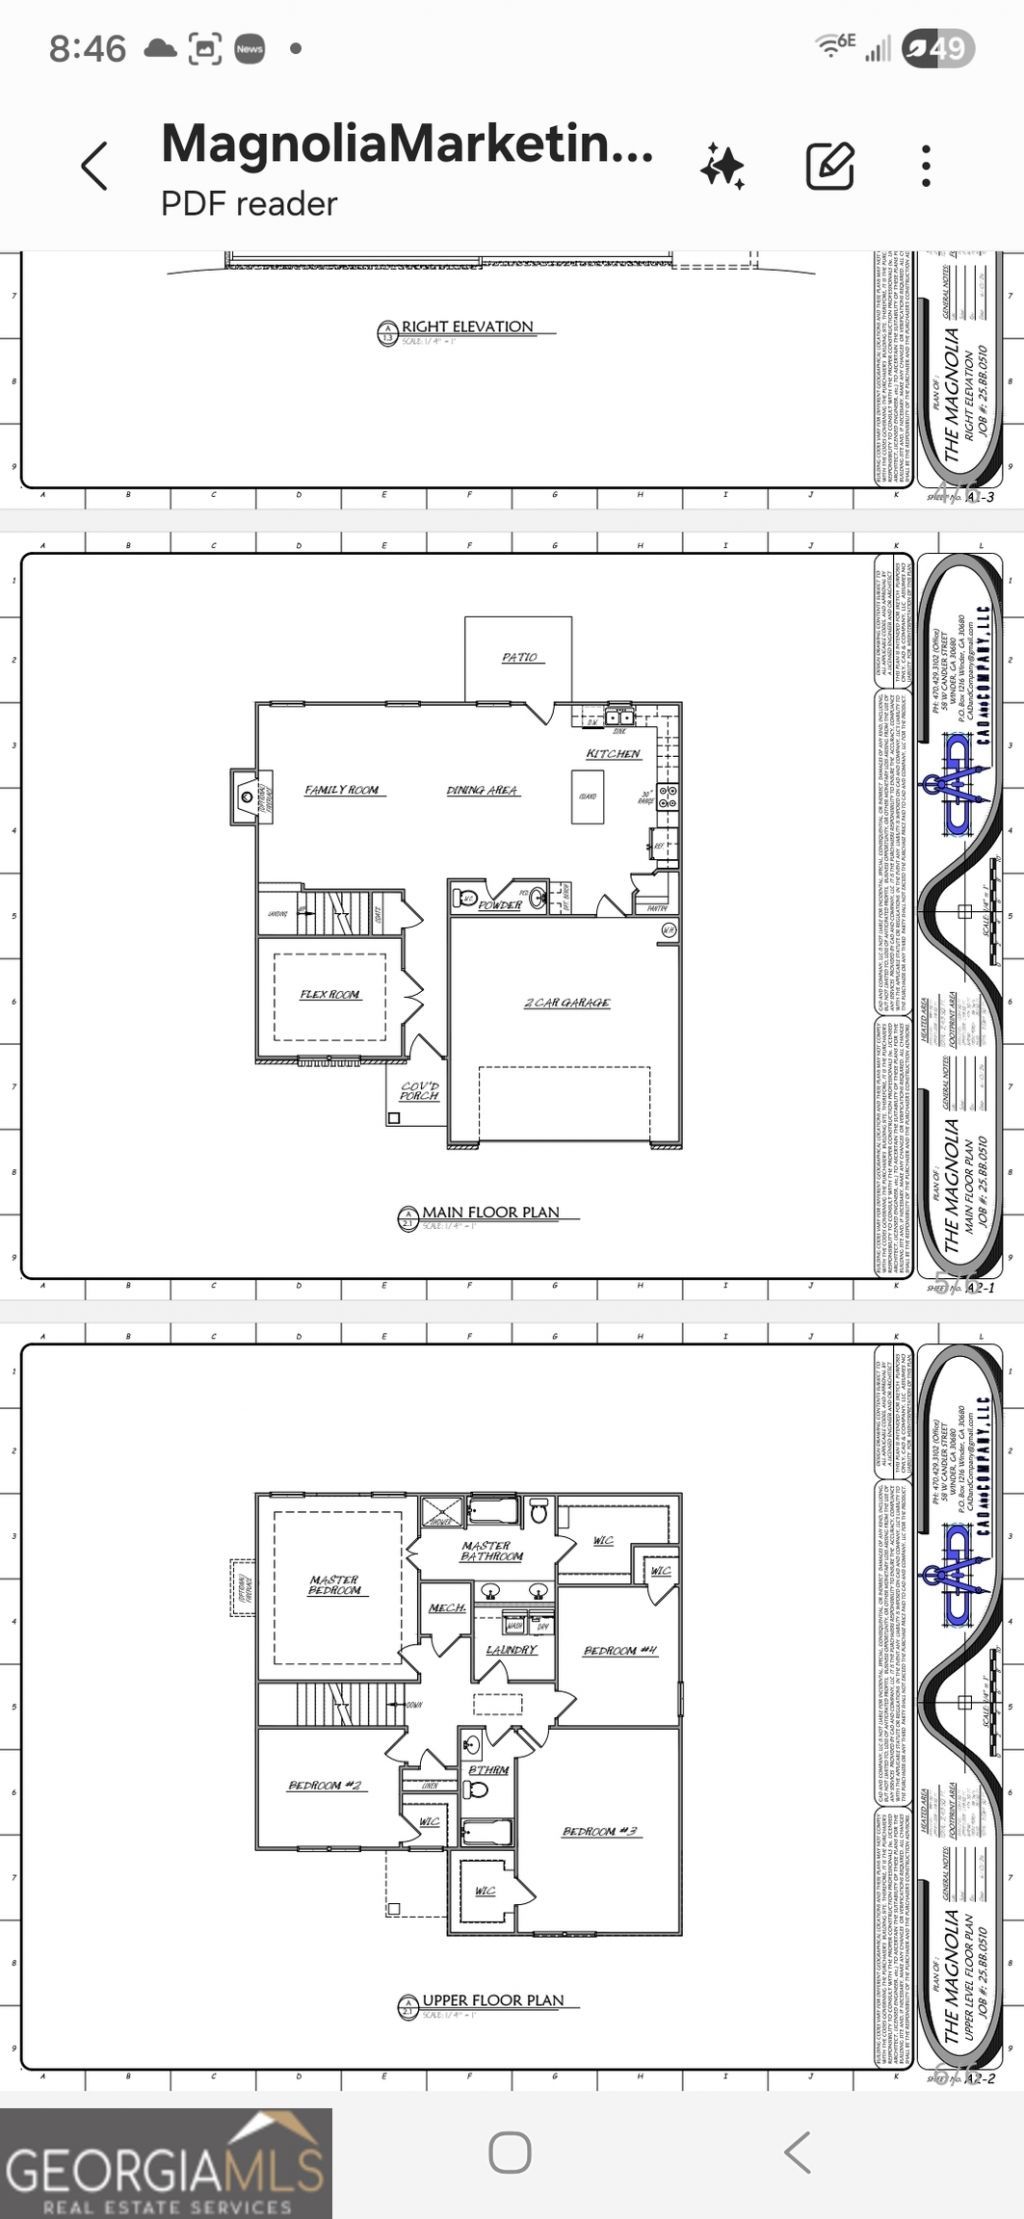
Craftsman style two story, open floor plan with custom kitchen overlooking the great room. Kitchen has custom white cabinets, granite kitchen countertops, walk in pantry, great room has brick accent wood burning fireplace, separate office on main level, master suite has trey ceiling, walk in closet, master bath has double vanity, separate soaking tub and shower, patio, covered front porch, warranty, Magnolia plan. Buyer incentives!!!!!! Call Tonya Williams for more information 678-988-5687.SELLER IS OFFERING WITH FULL PRICE OFFER AND USE OF THE PREFERRED LENDER $10000 credit towards closing costs, interest rate buydown FHA 5.5 Fixed rate for 30 years, 6ft wooden rear yard privacy fence, 2 inch faux blinds, garage door opener, master shower door, side/ side refrigerator to qualifying buyers. Preferred lender $10000 1st time home buyer credit program available to qualifying buyers.
Property Features
Property Type: Residential - Single Family
Basement: None
Cooling: Ceiling Fan(s), Electric
Fireplaces: 1
Heating: Heat Pump
Home Style: Craftsman
Lot Size: 0.24 Acres
Roof Type: Composition
Stories: 2.0
Taxes: $200
Year Built: 2025
Feature Descriptions
Additional Rooms: Foyer, Great Room, Office
Appliances: Dishwasher, Range, Refrigerator, Microwave
Days on Site: 327
Exterior: Concrete, Brick
Flooring: Laminate, Carpet
Foundation: Slab
Interior: Double Vanity, Separate Shower, Soaking Tub, Walk-In Closet(s)
Kitchen: Solid Surface Counters, Kitchen Island, Walk-in Pantry
Parking Notes: Garage, Attached
Sewer: Public Sewer
Topography: None
Utilities: Electricity Available, Cable Available, Sewer Connected
Water: Public
Local Schools
High School: Apalachee
Middle School: Haymon Morris
Elementary School: Kennedy
Listed By / Shown By
Listed By
Agency Name: Bulldawg Realty.com GA LLC
Agency Phone: 770-231-5687
Shown By
Agent Name: Leandra Gamble
Agent Phone: (404) 790-5483
Agency Title: Josey Young & Brady Realty, LLC

Estimate Your Payment
Estimated Payment
$ 1,073.65 per month $934.52 Principal & Interest $16.67 Property Tax $122.47 Homeowner's InsuranceChange Payment Information

Privacy Policy / DMCA Notice / ADA Accessibility


This site is hosted, designed and copyright
© 1994 - 2026 by
Delta Media Group, Inc. -- Patent Pending --
101 Champions Lane, Unit 7 | MLS# 10602713
This single family home located at 101 Champions Lane, Unit 7, Winder, GA 30680 is currently listed for sale with an asking price of $419,900. This property was built in 2025 and has 4 bedrooms and 2 full and 1 partial baths with 2473 sq. ft. Champions Lane, Unit 7 is located in the Cosby Meadows subdivision. Search Cosby Meadows real estate on leandrag.jybrealty.com today.