LeandraGamble

BEDS3
BATHS2 full
SQUARE FEET1,138
MLS#10855462
STATUSActive
PROPERTY TYPERental - Single Family
SUBDIVISIONSmyrna Heights
Property Description
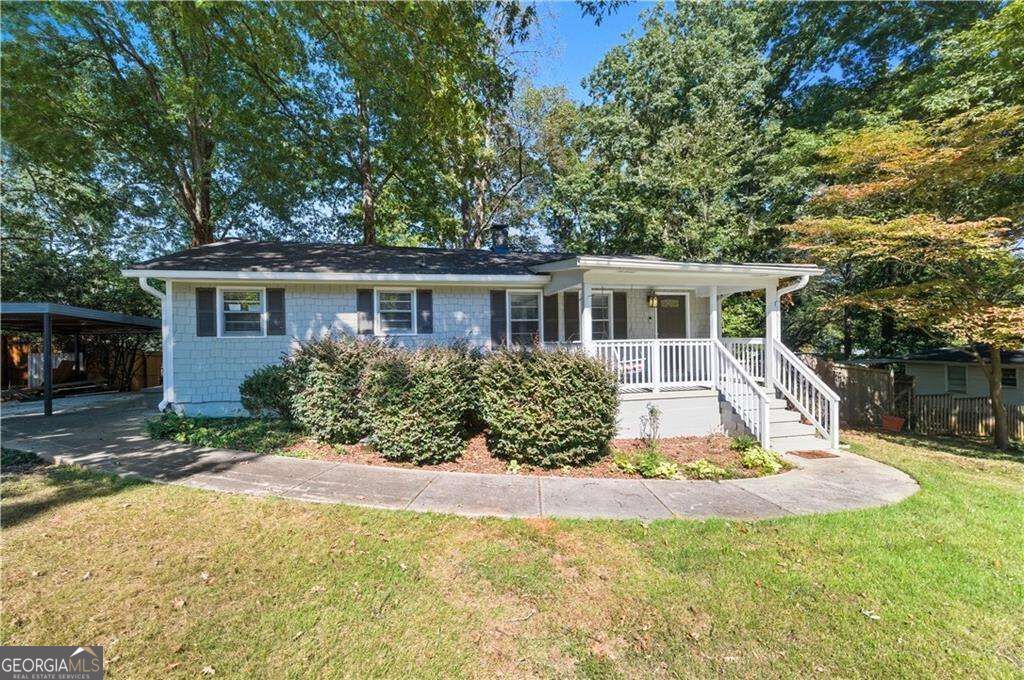
Beautifully renovated 3 Bedroom/2 Bathroom home on a quiet street - ready for immediate move-in! Home features original hardwood floors in all 3 bedrooms and throughout the living/dining areas. Primary suite offers 2 closets as well as a newly renovated ensuite bathroom with a double vanity and frameless glass shower. Large kitchen w/ all appliances included, along with washer/dryer. Spacious backyard is fully fenced. Walking distance to Smyrna Market Village and everything it has to offer: restaurants, shops, greenspace, playgrounds, splash pad, Smyrna Library, Community Center, and Stillfire Brewery! The neighborhood is getting 2 brand new pools, featuring a splash pad, slide, and lazy river at Tolleson Park for Summer 2027! Tolleson Park also has a playground, sand volleyball court, tennis, pickleball, a walking path, and soccer/softball/baseball fields. Low application fee of only $48/adult. Easy access to Truist Park/Braves Stadium, Vinings, and I-285 and 75. Pets allowed with $500 one-time pet fee. Multi-year lease possible! Owner managed!
Property Features
Property Type: Rental - Single Family
Basement: Crawl Space
Cooling: Central Air, Electric
Fenced: Yes
Garage: 1
Heating: Central, Natural Gas
Home Style: Ranch, Traditional
Lot Size: 0.17 Acres
Roof Type: Composition
Stories: 1.0
Taxes: $0
Year Built: 1951
Feature Descriptions
Additional Rooms: Office
Amenities: Park, Playground, Pool, Sidewalks, Street Lights, Swim Team, Tennis Court(s), Walk To Schools, Near Shopping
Appliances: Dishwasher, Disposal, Dryer, Gas Water Heater, Microwave, Refrigerator, Washer
Days on Site: 35
Dining Room: Dining Rm/Living Rm Combo
Exterior: Wood Siding
Fencing: Back Yard, Fenced, Wood
Flooring: Hardwood, Tile
Interior: Double Vanity, Master On Main Level, Roommate Plan, Split Bedroom Plan, Walk-In Closet(s)
Kitchen: Pantry
Parking Notes: Carport, Kitchen Level
Security: yes
Security Features: Carbon Monoxide Detector(s), Security System, Smoke Detector(s)
Sewer: Public Sewer
Topography: Level, Private
Utilities: Cable Available, Electricity Available, High Speed Internet, Natural Gas Available, Phone Available, Sewer Available, Water Available
Water: Public
Water: No Dock Or Boathouse
Window Features: Window Treatments
Local Schools
High School: Campbell
Middle School: Campbell
Elementary School: Smyrna
Listed By / Shown By
Listed By
Agency Name: Atlanta Communities
Agency Phone: 770-240-2001
Shown By
Agent Name: Leandra Gamble
Agent Phone: (404) 790-5483
Agency Title: Josey Young & Brady Realty, LLC


Privacy Policy / DMCA Notice / ADA Accessibility


This site is hosted, designed and copyright
© 1994 - 2026 by
Delta Media Group, Inc. -- Patent Pending --
1003 Valley Drive | MLS# 10855462
This property located at 1003 Valley Drive, Smyrna, GA 30080 is currently listed for rent with an asking price of $2,700 / Monthly. Search Smyrna real estate on leandrag.jybrealty.com today.