LeandraGamble

BEDS3
BATHS2 full
SQUARE FEET1,895
MLS#10882670
STATUSNew
PROPERTY TYPEResidential - Single Family
SUBDIVISIONTeamon Village
Property Description
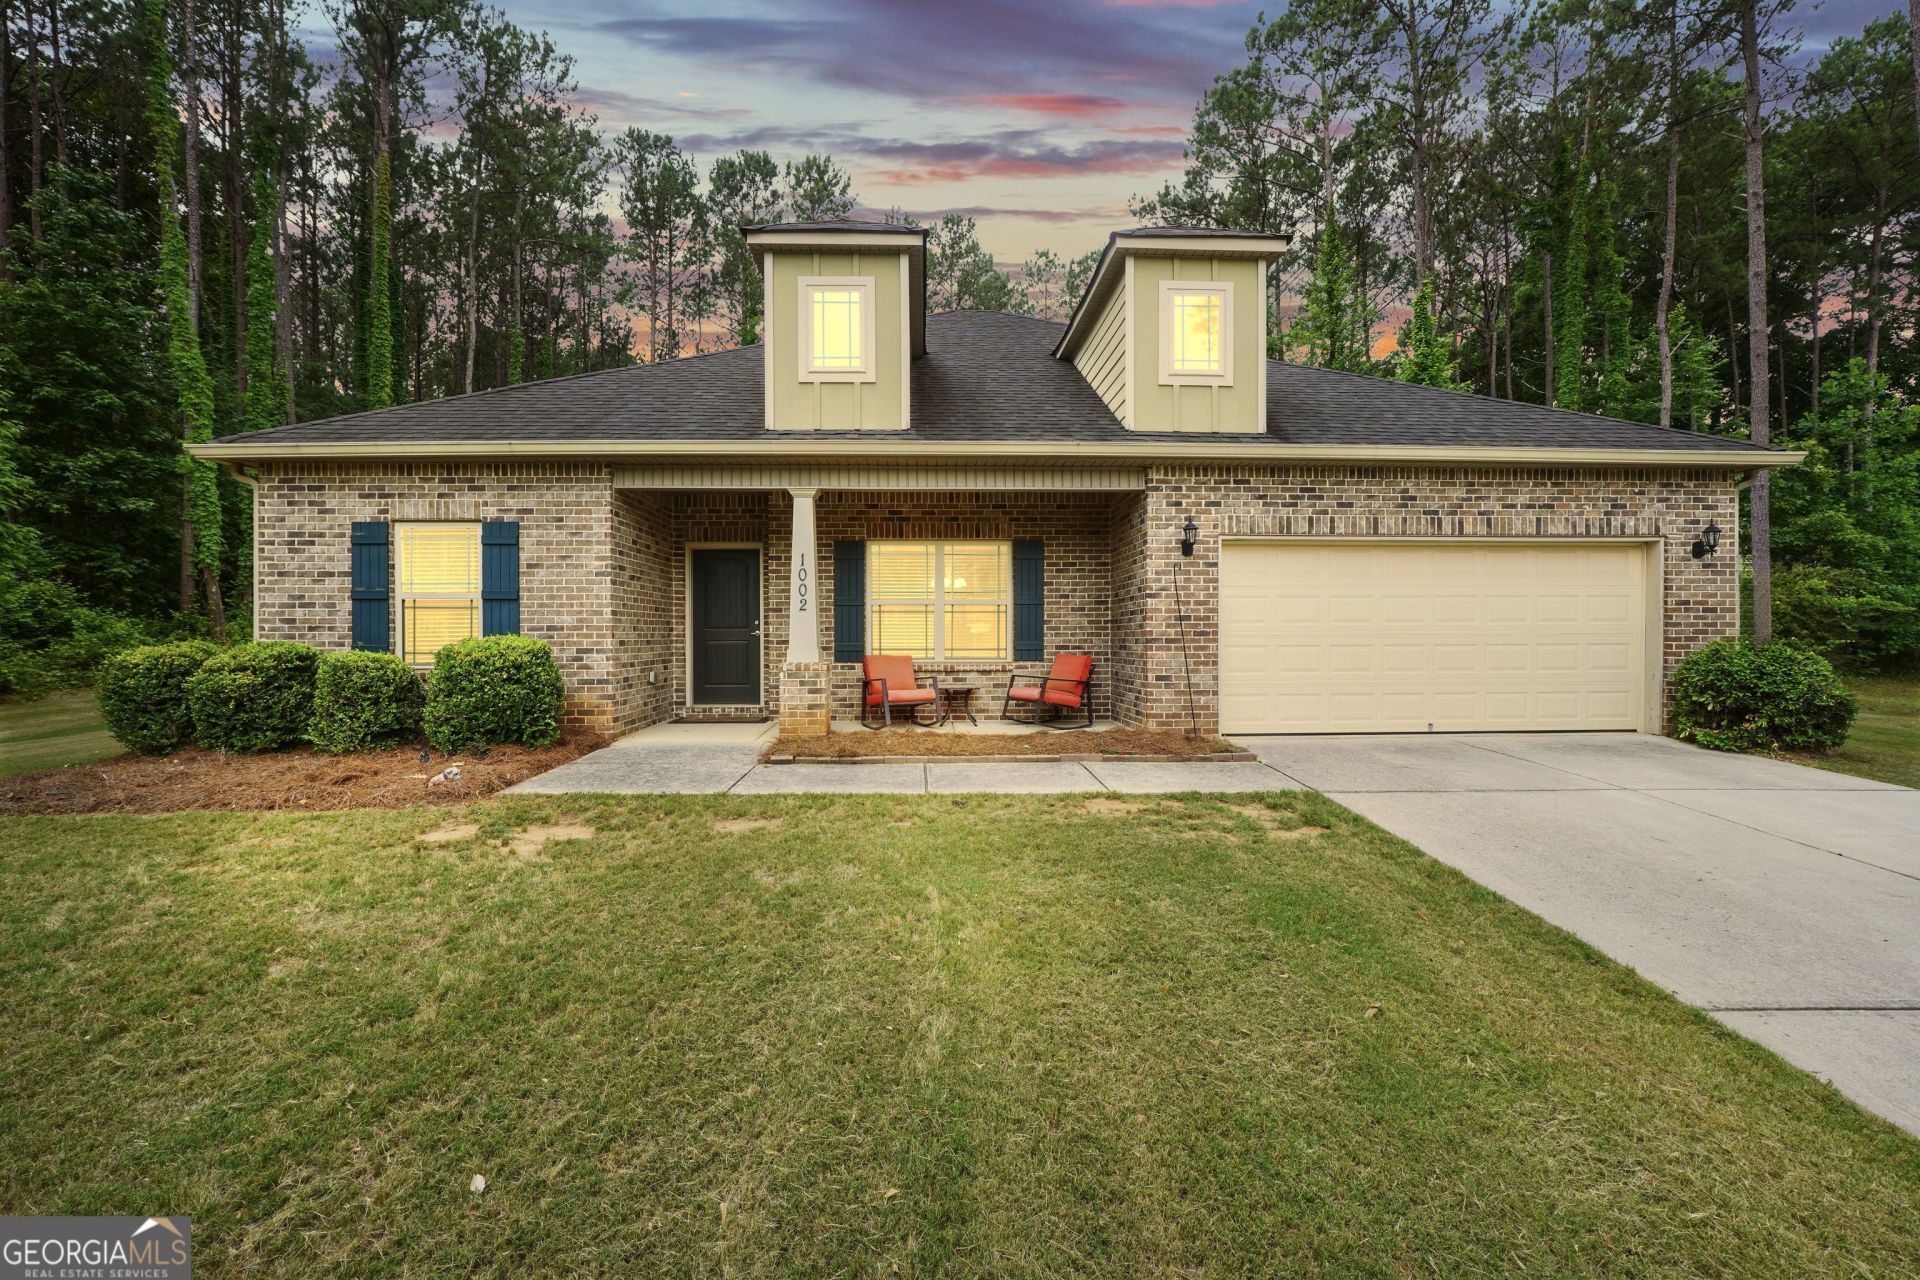
There's just something special about a classic four-sided brick ranch on a beautiful 1-acre lot. Tucked away on a quiet cul-de-sac, this home has been so well cared for and truly feels like home the second you pull in. Featuring 3 bedrooms, 2 baths, plus a flex space perfect for a home office, playroom, or even a 4th bedroom, there's room here for whatever season of life you're in. Inside you'll love the open layout and split bedroom floor plan, but the backyard is what really steals the show. A huge fenced yard, oversized deck, and the perfect covered gameday porch for football Saturdays, cookouts, and slow evenings outside with family and friends. Homes with this much charm, space, and privacy don't come around often. Book your showing today!
Property Features
Property Type: Residential - Single Family
Basement: None
Cooling: Central Air
Fenced: Yes
Garage: 2 car attached
Heating: Central
Home Style: Brick 4 Side
Lot Size: 1.00 Acres
Roof Type: Composition
Stories: 1.0
Taxes: $4,712
Year Built: 2017
Feature Descriptions
Additional Rooms: Family Room, Foyer, Laundry
Appliances: Dishwasher, Electric Water Heater, Microwave, Range, Stainless Steel Appliance(s)
Days on Site: 3
Dining Room: Separate Room
Exterior: Brick
Fencing: Back Yard, Fenced
Flooring: Carpet, Laminate
Foundation: Slab
Interior: Double Vanity, Master On Main Level, Separate Shower, Soaking Tub, Split Bedroom Plan, Tray Ceiling(s), Walk-In Closet(s)
Kitchen: Breakfast Area, Breakfast Bar, Kitchen Island, Pantry
Parking Notes: Garage, Attached, Kitchen Level
Sewer: Septic Tank
Topography: Cul-De-Sac, Private
Utilities: Cable Available, Electricity Available, High Speed Internet
Water: Public
Local Schools
High School: Spalding
Middle School: Kennedy Road
Elementary School: Jordan Hill Road
Listed By / Shown By
Listed By
Agency Name: Chapman Group Realty, Inc.
Agency Phone: 678-782-5995
Shown By
Agent Name: Leandra Gamble
Agent Phone: (404) 790-5483
Agency Title: Josey Young & Brady Realty, LLC

Estimate Your Payment
Estimated Payment
$ 1,205.48 per month $718.64 Principal & Interest $392.67 Property Tax $94.18 Homeowner's InsuranceChange Payment Information

Privacy Policy / DMCA Notice / ADA Accessibility


This site is hosted, designed and copyright
© 1994 - 2026 by
Delta Media Group, Inc. -- Patent Pending --
1002 Yorkshire Drive | MLS# 10882670
This single family home located at 1002 Yorkshire Drive, Griffin, GA 30223 is currently listed for sale with an asking price of $322,900. This property was built in 2017 and has 3 bedrooms and 2 full baths with 1895 sq. ft. Yorkshire Drive is located in the Teamon Village subdivision. Search Teamon Village real estate on leandrag.jybrealty.com today.