LeandraGamble

BEDS5
BATHS3 full
SQUARE FEET2,433
MLS#10884047
STATUSActive Under Contract
PROPERTY TYPEResidential - Single Family
SUBDIVISIONWoodlands of Houston
Property Description
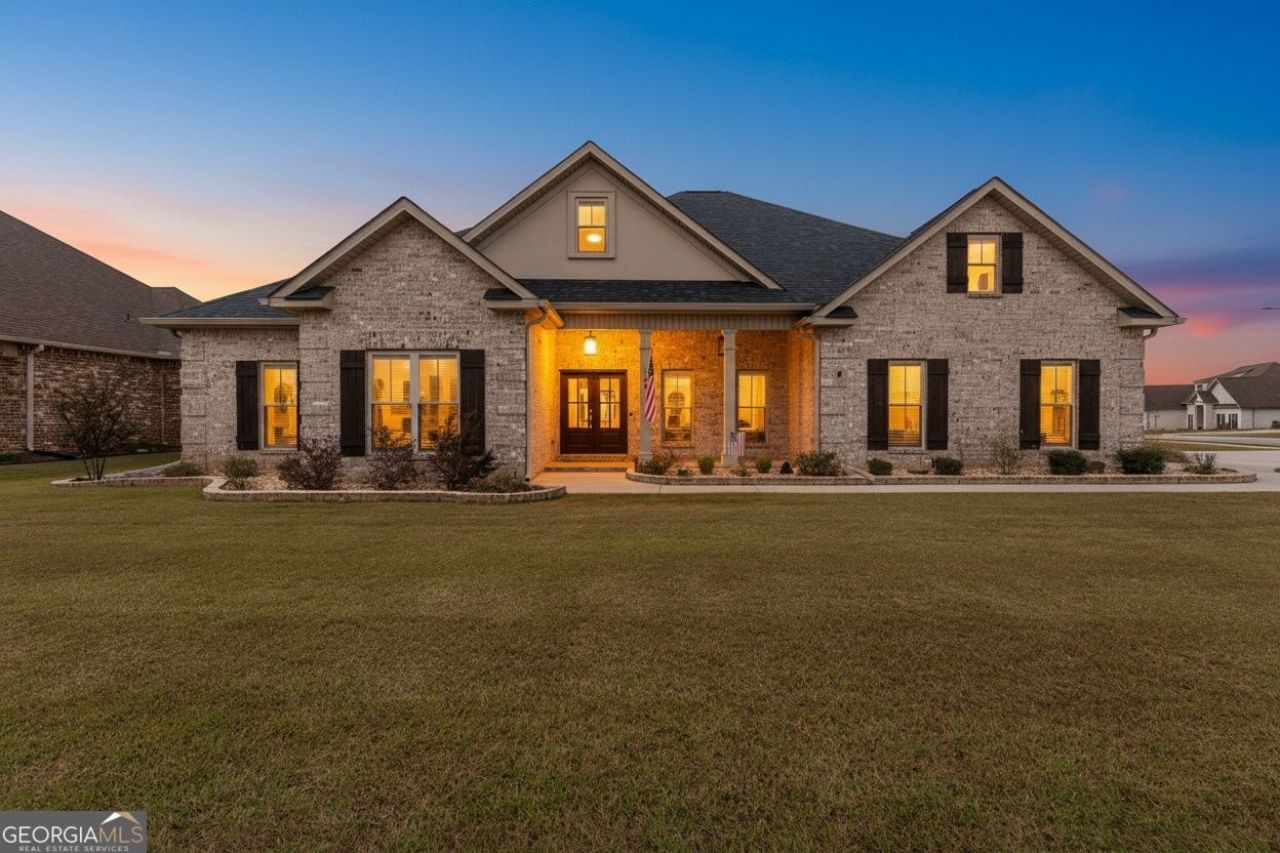
**SELLER OFFERING $7,000 TOWARD BUYER'S CLOSING COSTS WITH AN APPROVED OFFER!** Welcome to a home where thoughtful details, beautiful finishes, and everyday comfort come together! Situated on a spacious .37-acre corner lot in the desirable Woodlands of Houston community in Kathleen, this Driggers-built home offers a wonderful blend of Southern charm and modern functionality. From the moment you step through the double front doors, you'll notice the attention to detail, from the beautiful trim work and rich flooring to the inviting spaces designed for both entertaining and everyday living. Just off the foyer, a gorgeous formal dining room (currently used as a sitting room) with deep green walls, elegant wainscoting, and a tray ceiling offers a beautiful and versatile space. Continue into the heart of the home, where the living room welcomes you with a cozy brick fireplace, shiplap accent wall, and stunning coffered ceiling. The open layout flows naturally into the kitchen, making it easy to stay connected whether you're preparing dinner or hosting friends. Here you'll find beautiful granite countertops, stunning cabinetry, stainless steel appliances, a farmhouse sink, and plenty of workspace, including a mobile butcher block prep island. The adjoining breakfast area provides a comfortable place to gather and enjoy meals together. When it's time to unwind, the spacious primary suite offers a relaxing retreat with a tray ceiling and a beautifully appointed bathroom featuring dual vanities, a soaking tub, and a separate tiled shower. The thoughtfully designed floor plan also includes two additional full bathrooms, one featuring a convenient Jack and Jill layout connecting two bedrooms, offering both privacy and functionality for everyday living. And don't forget the outdoor living! The screened back porch, complete with a wood-look ceiling and ceiling fan, is just waiting for your morning coffee, evening conversations, or a quiet afternoon enjoying the fresh air without the bugs! Beyond the porch, the generous .37-acre corner lot provides additional outdoor space to enjoy, whether you're entertaining, gardening, or simply spending time outside. With its inviting layout, distinctive architectural details, spacious corner lot, and convenient location near shopping, dining, and everyday essentials, this home offers so much more than just a place to live. It's a place to settle in, make memories, and truly feel at home. **Schedule your private showing and come experience it for yourself!**
Property Features
Property Type: Residential - Single Family
Basement: None
Cooling: Ceiling Fan(s), Central Air
Fenced: Yes
Fireplaces: 1
Garage: 4 car attached
Heating: Central
Home Style: Brick 4 Side
Lot Size: 0.36 Acres
Roof Type: Composition
Stories: 1.0
Taxes: $4,561
Year Built: 2022
Feature Descriptions
Additional Rooms: Laundry
Amenities: Playground, Sidewalks, Street Lights
Appliances: Dishwasher, Dryer, Electric Water Heater, Microwave, Range, Refrigerator, Stainless Steel Appliance(s), Washer
Days on Site: 1
Dining Room: Separate Room
Exterior: Brick
Exterior: Sprinkler System
Fencing: Back Yard, Fenced, Privacy, Wood
Fireplace Type: Gas Log, Living Room
Flooring: Carpet, Hardwood, Tile
Foundation: Slab
Interior: Beamed Ceilings, Double Vanity, High Ceilings, Master On Main Level, Separate Shower, Soaking Tub, Tray Ceiling(s), Walk-In Closet(s)
Kitchen: Breakfast Area, Breakfast Bar, Pantry, Solid Surface Counters
Parking Notes: Garage, Attached, Parking Pad, Garage Door Opener, Side/Rear Entrance
Sewer: Public Sewer
Topography: Corner Lot
Utilities: Cable Available, Electricity Available, High Speed Internet, Phone Available
Water: Public
Local Schools
High School: Veterans
Middle School: Bonaire
Elementary School: Matt Arthur
Listed By / Shown By
Listed By
Agency Name: Southern Classic Realtors
Agency Phone: 678-635-8877
Shown By
Agent Name: Leandra Gamble
Agent Phone: (404) 790-5483
Agency Title: Josey Young & Brady Realty, LLC

Estimate Your Payment
Estimated Payment
$ 1,437.32 per month $934.74 Principal & Interest $380.08 Property Tax $122.50 Homeowner's InsuranceChange Payment Information

Privacy Policy / DMCA Notice / ADA Accessibility


This site is hosted, designed and copyright
© 1994 - 2026 by
Delta Media Group, Inc. -- Patent Pending --
100 Woodwinds Court | MLS# 10884047
This single family home located at 100 Woodwinds Court, Kathleen, GA 31047 is currently listed for sale with an asking price of $419,999. This property was built in 2022 and has 5 bedrooms and 3 full baths with 2433 sq. ft. Woodwinds Court is located in the Woodlands of Houston subdivision. Search Woodlands Of Houston real estate on leandrag.jybrealty.com today.