LeandraGamble

BEDS2
BATHS2 full
SQUARE FEET1,668
MLS#10840606
STATUSActive
PROPERTY TYPEResidential - Single Family
SUBDIVISIONMasters Square
Property Description
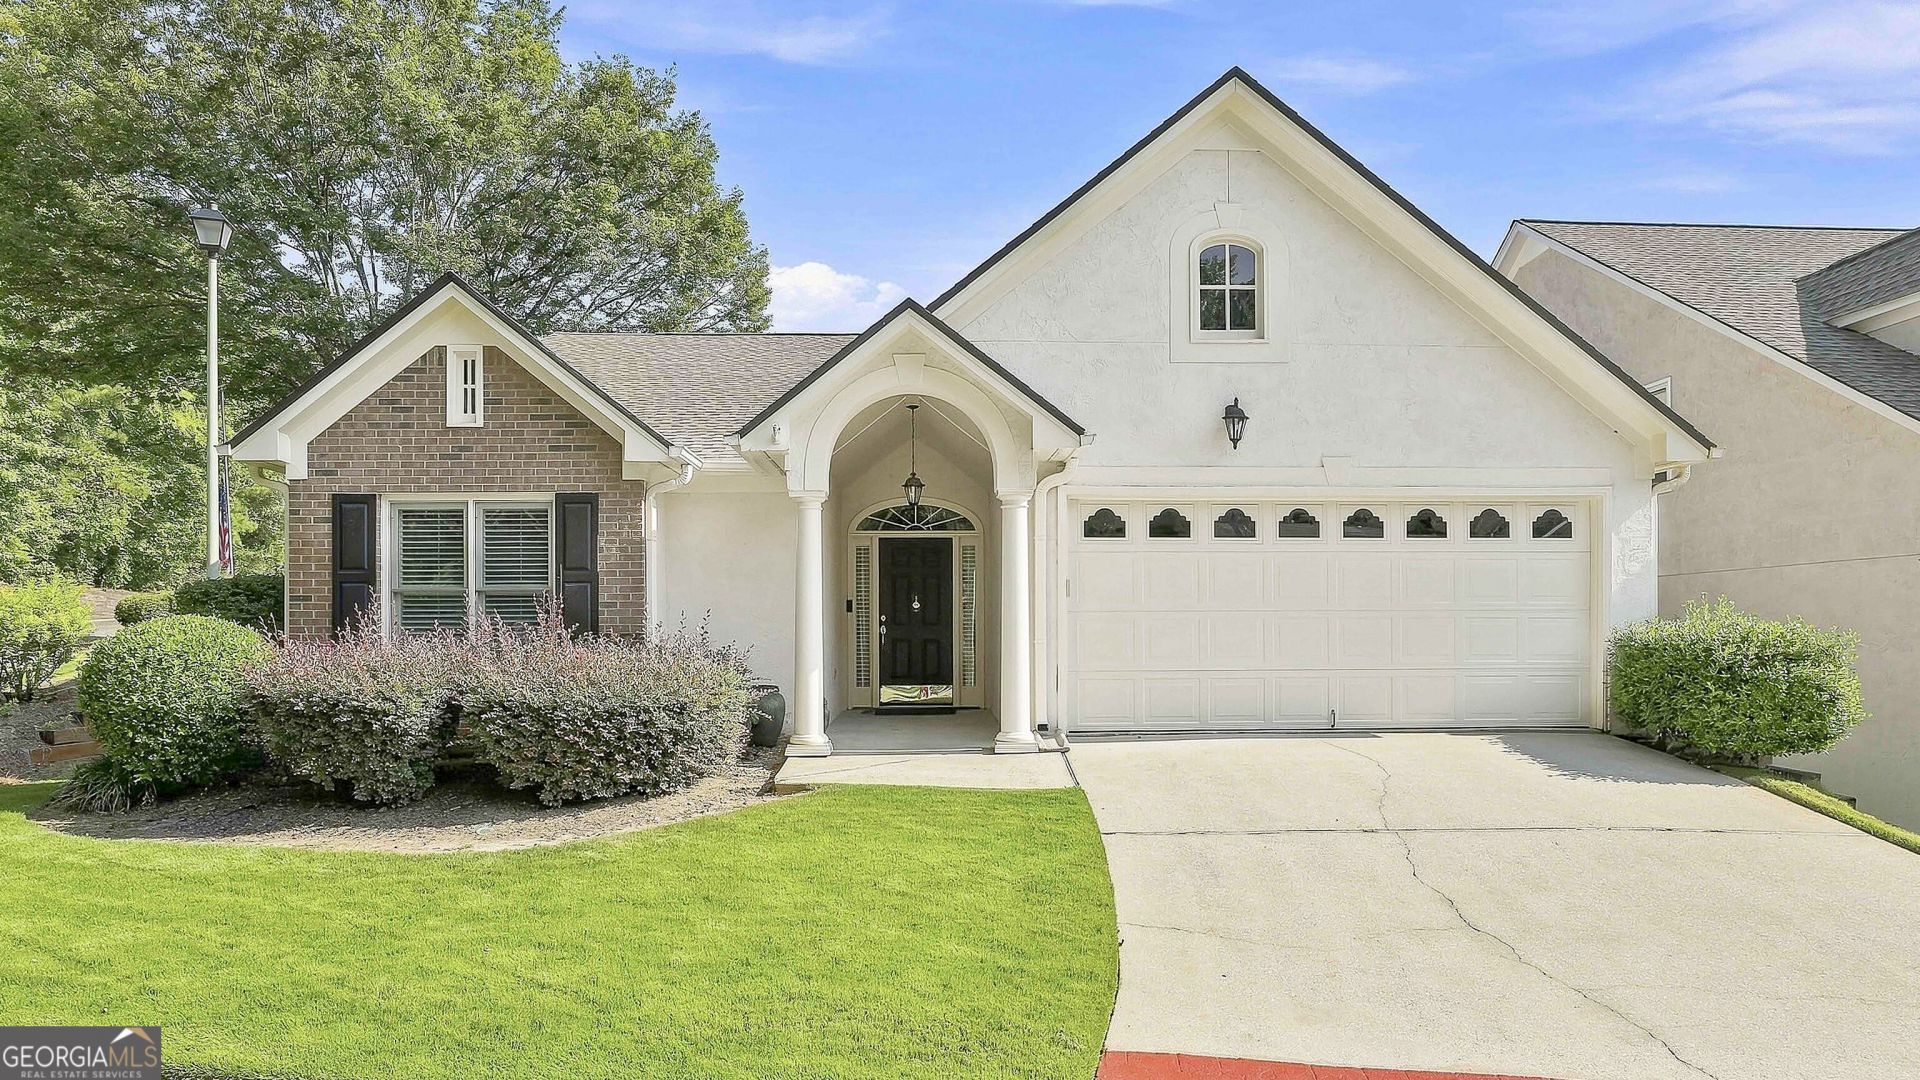
Welcome to 100 Augusta Drive in the Desirable...Masters Square Neighborhood! A Golf Community in the Heart of Peachtree City! This Meticulously Maintained 2-Bedroom, 2-Bath Ranch is Situated on a Beautiful Corner Lot with Professional Landscaping and Yard Service included. This Open Floor Plan includes White Kitchen Cabinets & A Gorgeous Tile Backsplash. The Bright, Inviting Interior Features Includes Warm Hardwood Flooring, Hall Bookcases, Cozy Brick Fireplace, Updated Baths & A Wonderful Sunroom Filled with Natural Light, Perfect for Relaxing or Enjoying Your Morning Coffee. A Beautiful Private Patio Outback is Waiting For You. Enjoy the Ultimate Peachtree City Lifestyle with Easy Access to the Extensive Golf-Cart Path System and just a 5-minute golf cart ride to Braelinn Country Club, shopping, dining, and recreation. Seller will consider owner financing!
Property Features
Property Type: Residential - Single Family
Basement: None
Cooling: Ceiling Fan(s), Electric
Fireplaces: 1
Heating: Central, Natural Gas
Home Style: Brick Front, Ranch, Traditional
Lot Size: 0.25 Acres
Roof Type: Composition
Stories: 1.0
Taxes: $4,382
Year Built: 1996
Feature Descriptions
Additional Rooms: Foyer, Laundry, Sun Room
Amenities: Street Lights
Appliances: Dishwasher, Disposal, Dryer, Microwave, Range, Stainless Steel Appliance(s), Washer
Days on Site: 60
Dining Room: Dining Rm/Living Rm Combo
Exterior: Brick, Stucco
Flooring: Carpet, Hardwood
Interior: High Ceilings, In-Law Floorplan, Master On Main Level, Roommate Plan
Kitchen: Breakfast Bar, Solid Surface Counters
Parking Notes: Garage, Attached, Kitchen Level
Sewer: Public Sewer
Topography: Corner Lot
Utilities: Cable Available, Electricity Available, High Speed Internet, Natural Gas Available, Sewer Connected, Underground Utilities, Water Available
Water: Public
Local Schools
High School: Starrs Mill
Middle School: Rising Starr
Elementary School: Braelinn
Listed By / Shown By
Listed By
Agency Name: BHHS Georgia Properties
Agency Phone: 770-487-8300
Shown By
Agent Name: Leandra Gamble
Agent Phone: (404) 790-5483
Agency Title: Josey Young & Brady Realty, LLC

Estimate Your Payment
Estimated Payment
$ 1,558.34 per month $1,054.92 Principal & Interest $365.17 Property Tax $138.25 Homeowner's InsuranceChange Payment Information

Privacy Policy / DMCA Notice / ADA Accessibility


This site is hosted, designed and copyright
© 1994 - 2026 by
Delta Media Group, Inc. -- Patent Pending --
100 Augusta Drive | MLS# 10840606
This single family home located at 100 Augusta Drive, Peachtree City, GA 30269 is currently listed for sale with an asking price of $474,000. This property was built in 1996 and has 2 bedrooms and 2 full baths with 1668 sq. ft. Augusta Drive is located in the Masters Square subdivision. Search Masters Square real estate on leandrag.jybrealty.com today.