LeandraGamble

BEDS5
BATHS3 full
SQUARE FEET3,464
MLS#10817380
STATUSNew
PROPERTY TYPEResidential - Single Family
SUBDIVISIONHarmony Creek
Property Description
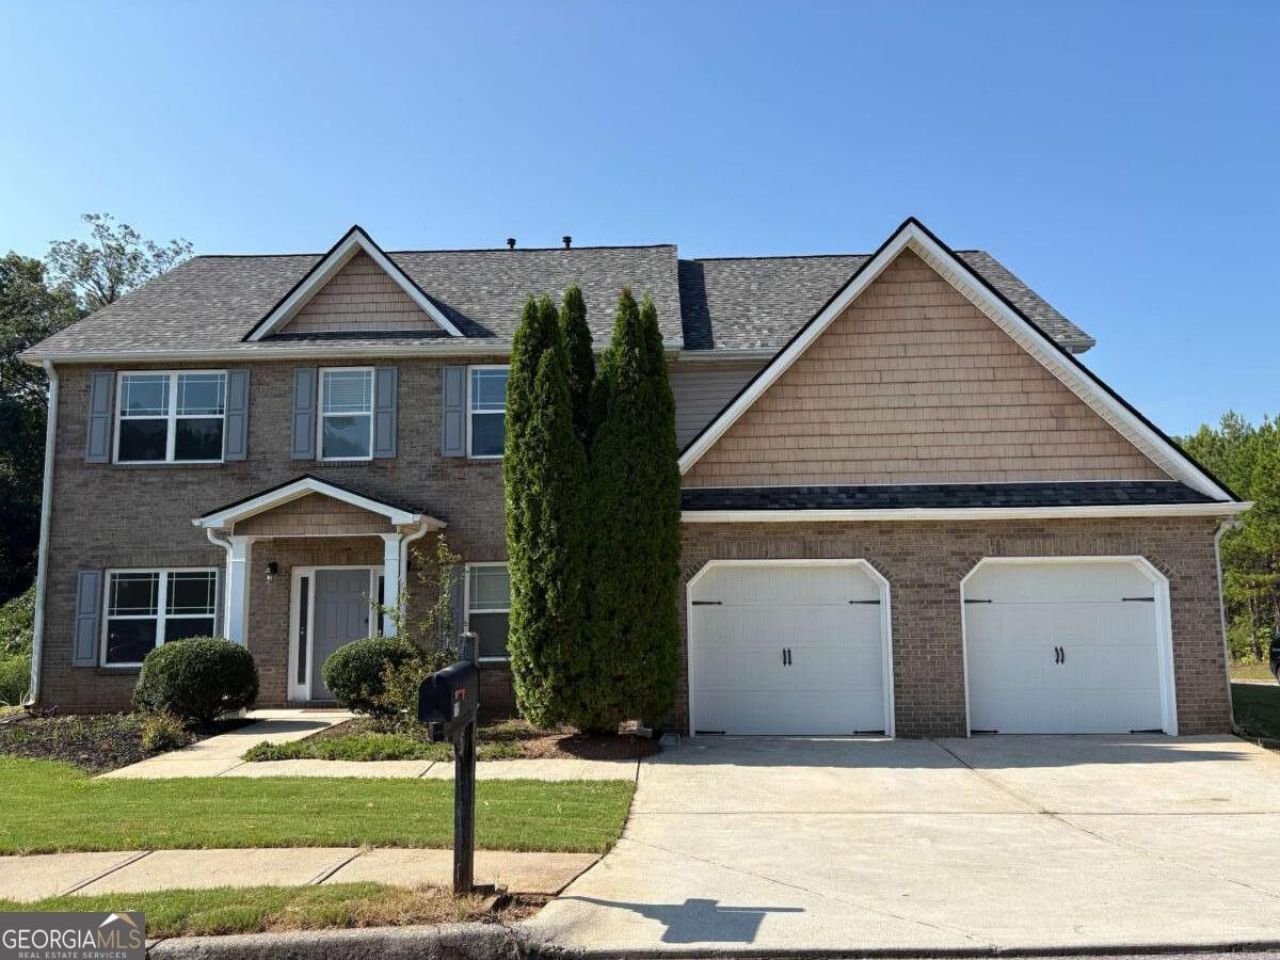
CORNER LOT, 5 BEDS, 3 FULL BATHS, 3464 SQ FT, NEW PROOF, ONE YEAR OLD WATER HEATER, ONE NEW HVAC UNIT.. This wonderful single-family home is locating at 10 Foggy Creek Ln!!! It is a desirable neighborhood in Hiram, GA. it offers plenty of living space for your family; main floor with charming hardwood floor, guess room with full bath, up stair with oversize master bedroom with second fire pit. This property provides the perfect setting for comfortable family living. The interior features a seamless, open-concept layout, ideal for modern living and entertaining. Beautiful wood flooring downstairs adds warmth and character, while the fireplace in the living room creates the perfect spot to relax. Conveniently located just minutes from downtown Hiram, and local shops, dining, and entertainment, this home is also close to Walmart, Kroger, and Hiram High School. With easy access to I-20.
Property Features
Property Type: Residential - Single Family
Basement: None
Cooling: Ceiling Fan(s), Central Air
Fireplaces: 2
Garage: 2 car attached
Heating: Forced Air
Home Style: Brick Front, Other, Traditional
Lot Size: 0.19 Acres
Roof Type: Composition
Stories: 2.0
Taxes: $3,775
Year Built: 2007
Feature Descriptions
Amenities: Sidewalks, Street Lights
Appliances: Cooktop, Dishwasher, Disposal, Microwave, Refrigerator
Days on Site: 3
Exterior: Brick, Vinyl Siding
Fireplace Type: Family Room, Master Bedroom
Flooring: Hardwood, Other, Tile, Vinyl
Foundation: Slab
Interior: Double Vanity, High Ceilings, Other, Soaking Tub, Tile Bath, Vaulted Ceiling(s), Walk-In Closet(s)
Kitchen: Breakfast Area, Breakfast Room, Solid Surface Counters
Parking Notes: Attached
Sewer: Public Sewer
Topography: Corner Lot
Utilities: Cable Available, Electricity Available, Sewer Connected
Water: Public
Window Features: Double Pane Windows
Local Schools
High School: Hiram
Middle School: P.B. Ritch
Elementary School: Hiram
Listed By / Shown By
Listed By
Agency Name: Virtual Properties Realty.Net
Agency Phone: 770-495-5050
Shown By
Agent Name: Leandra Gamble
Agent Phone: (404) 790-5483
Agency Title: Josey Young & Brady Realty, LLC

Estimate Your Payment
Estimated Payment
$ 1,371.82 per month $934.74 Principal & Interest $314.58 Property Tax $122.50 Homeowner's InsuranceChange Payment Information

Privacy Policy / DMCA Notice / ADA Accessibility


This site is hosted, designed and copyright
© 1994 - 2026 by
Delta Media Group, Inc. -- Patent Pending --
10 Foggy Creek Ln | MLS# 10817380
This single family home located at 10 Foggy Creek Ln, Hiram, GA 30141 is currently listed for sale with an asking price of $420,000. This property was built in 2007 and has 5 bedrooms and 3 full baths with 3464 sq. ft. Foggy Creek Ln is located in the Harmony Creek subdivision. Search Harmony Creek real estate on leandrag.jybrealty.com today.